You are here: Home > Automatic Soap Dispensers for Commercial Restrooms (Touchless, Controlled Dose)
Commercial Automatic Soap Dispensers — IR Sensor • Controlled Dose • Wall / Deck Options • High-Traffic
FontanaTouchlessFaucets® | Commercial Soap Dispensing Systems

Automatic Soap Dispensers for Commercial Restrooms

Touchless soap dispensing is a hygiene control point in high-traffic washrooms. For AEC specifications, focus on sensor stability, controlled dosing, and service access. Define fill strategy (top-fill vs. front-access), chemical compatibility (foam vs. liquid), and mounting interface (wall vs. deck) to reduce housekeeping labor and minimize downtime. Start selection from the Automatic Soap Dispensers category and coordinate finishes with faucet schedules for consistent FF&E packages.

Touchless Hygiene Controlled Dose Output High-Traffic Rated Wall / Deck Options Service-Friendly
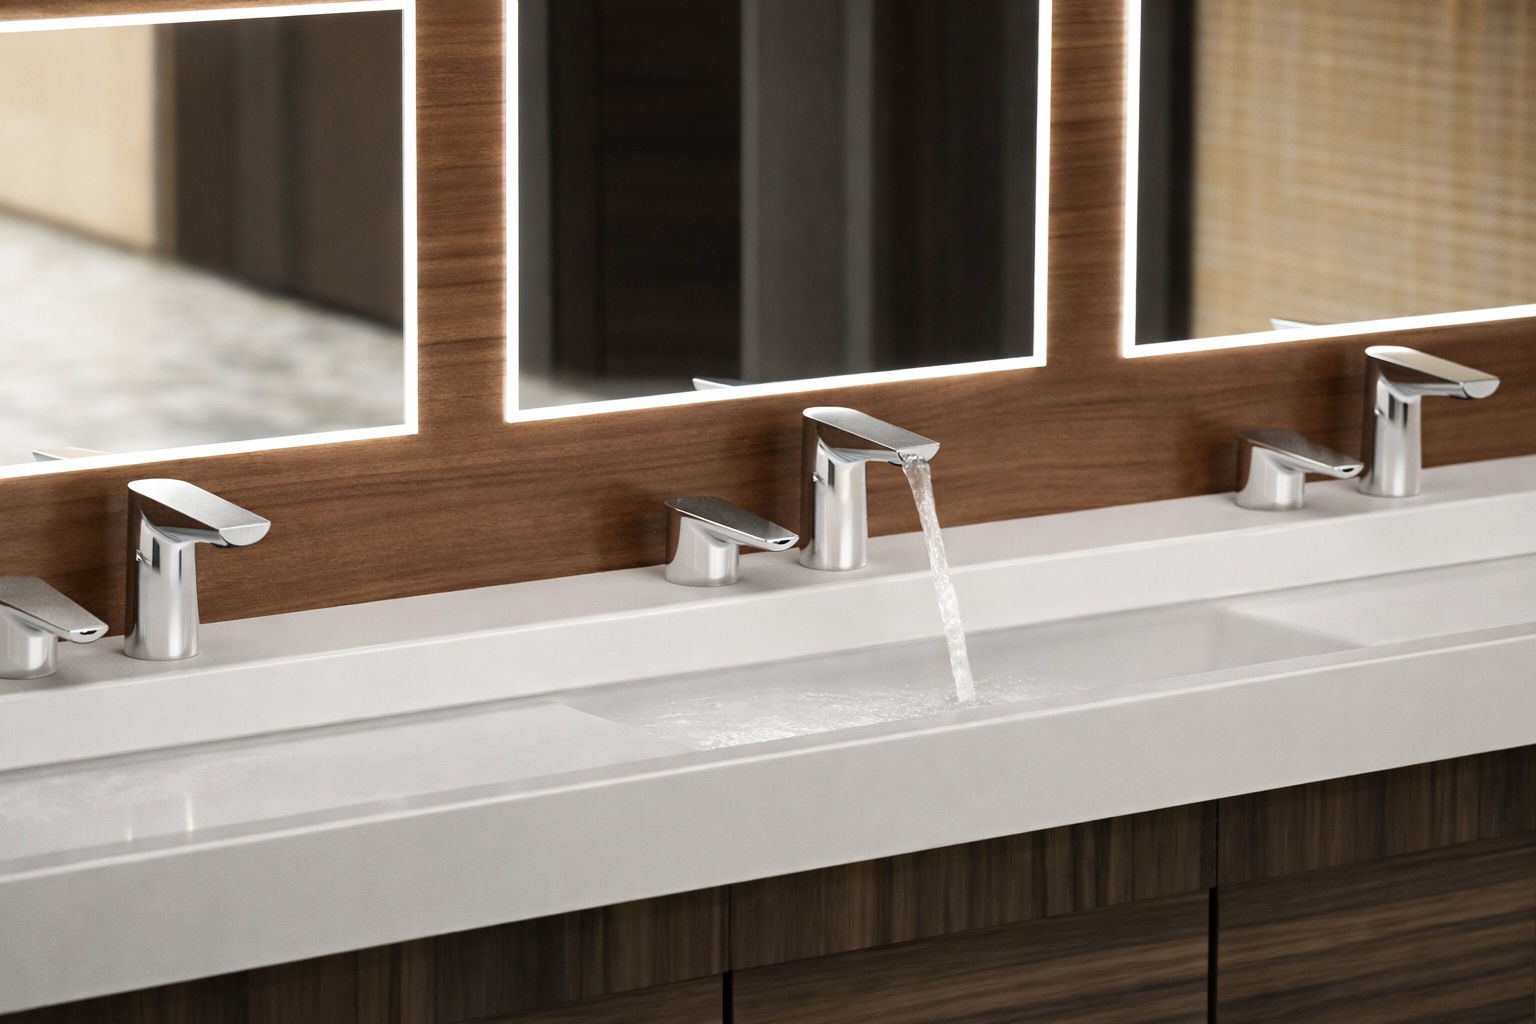
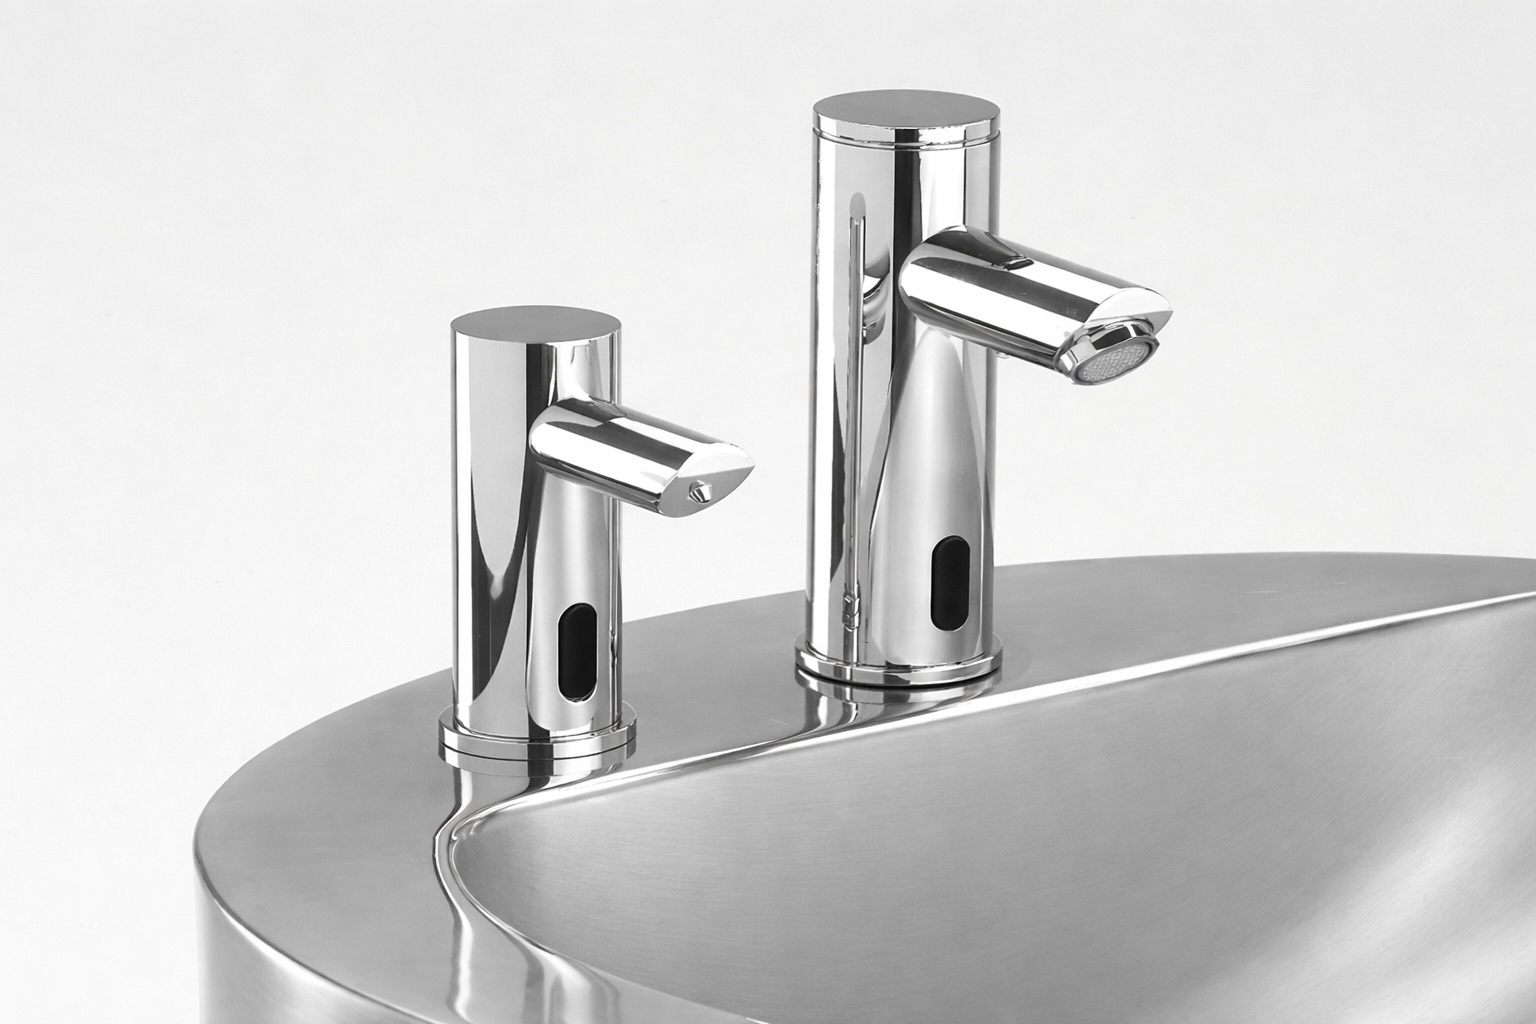
Automatic soap dispenser mounted for commercial restroom specification
Touchless soap dispenser front view for finish and mounting coordination

Design & Technical Visuals

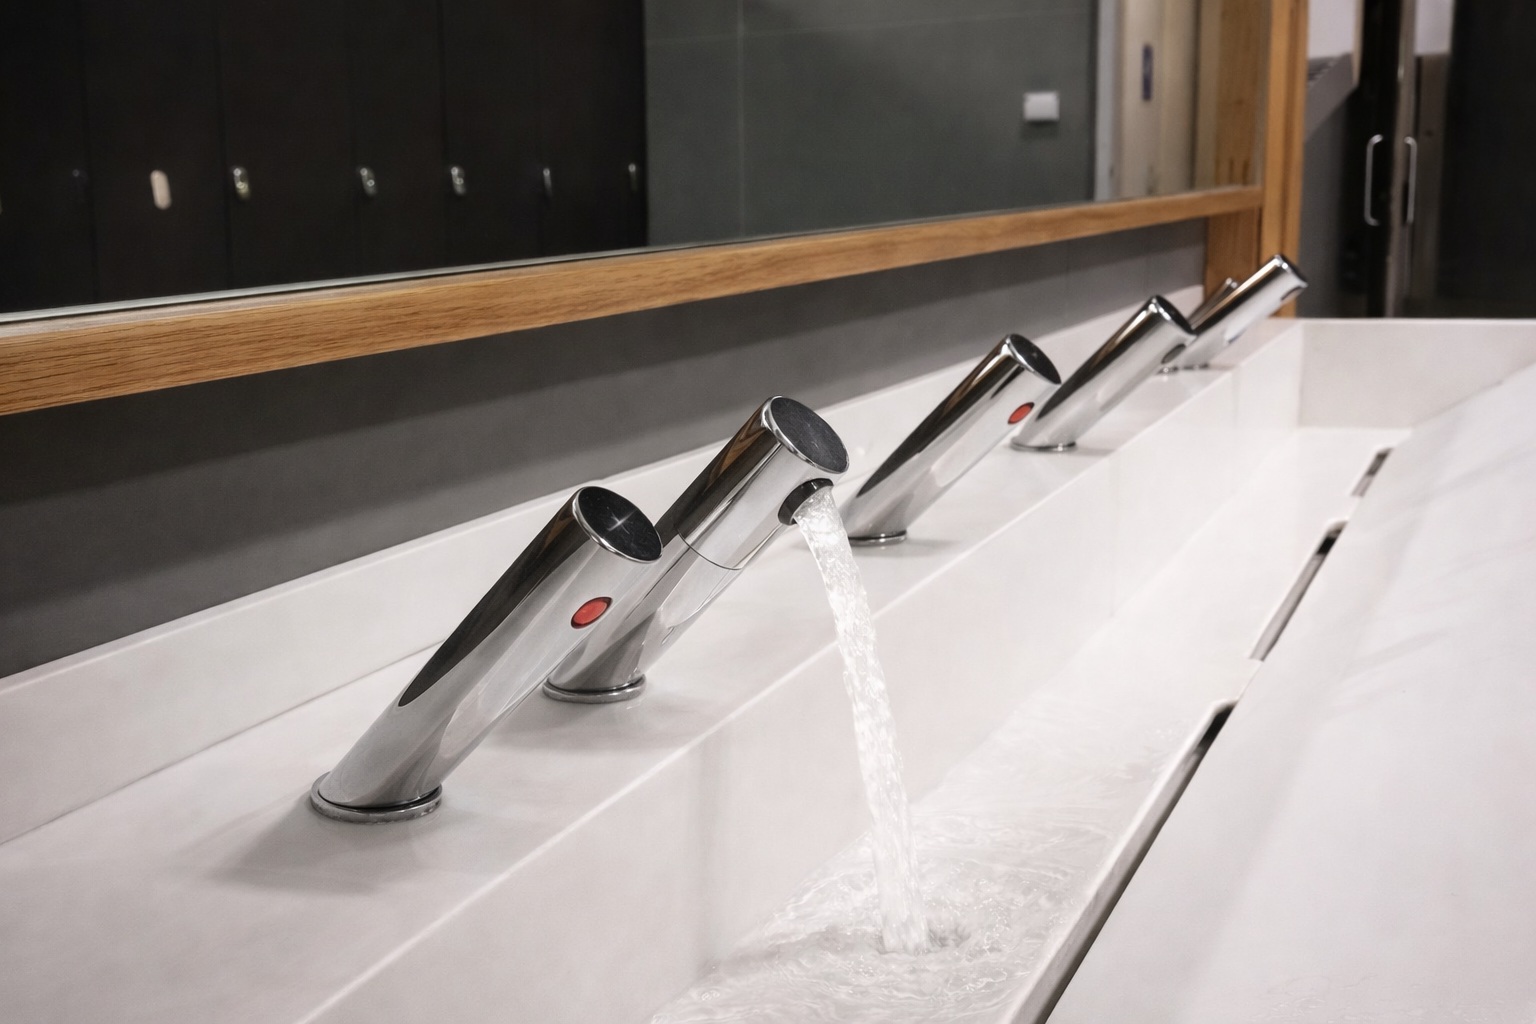
Gallery A Soap dispenser sensor and nozzle zone for dose control
Sensor window + nozzle zone for dose consistency and drip control.
Dose Control — stable output per cycle reduces waste and housekeeping.
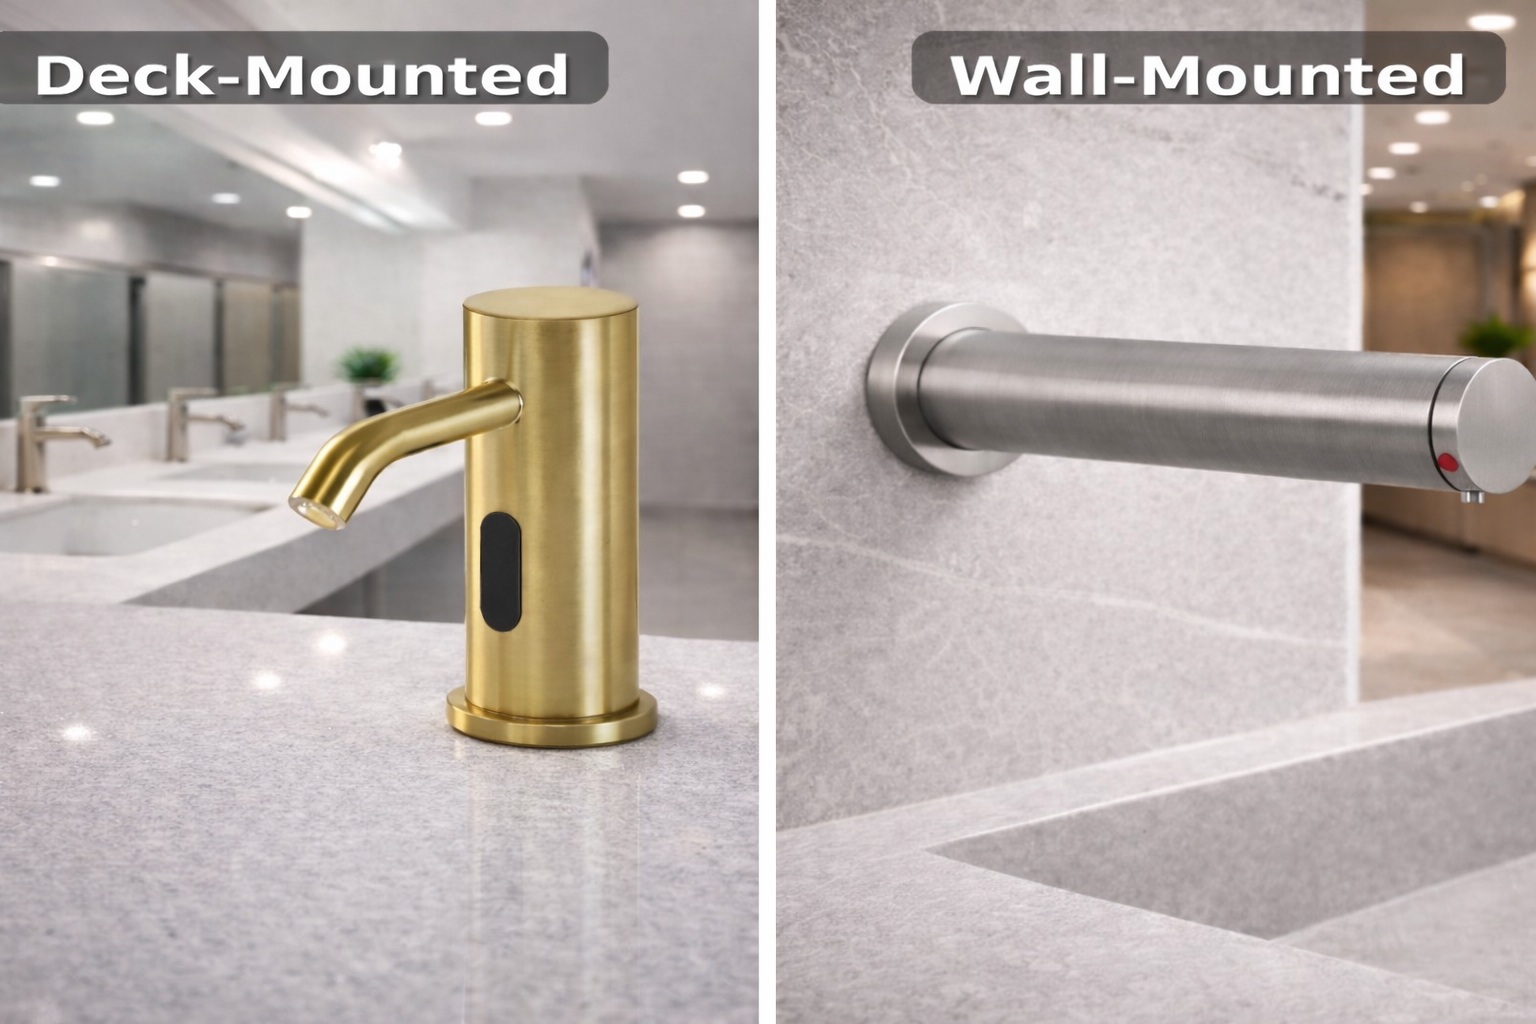
Gallery B Soap dispenser mounting reference for wall or deck coordination
Mounting reference for wall or deck interface planning.
Specifier Clarity — mounting plane, reach, and service access envelope.
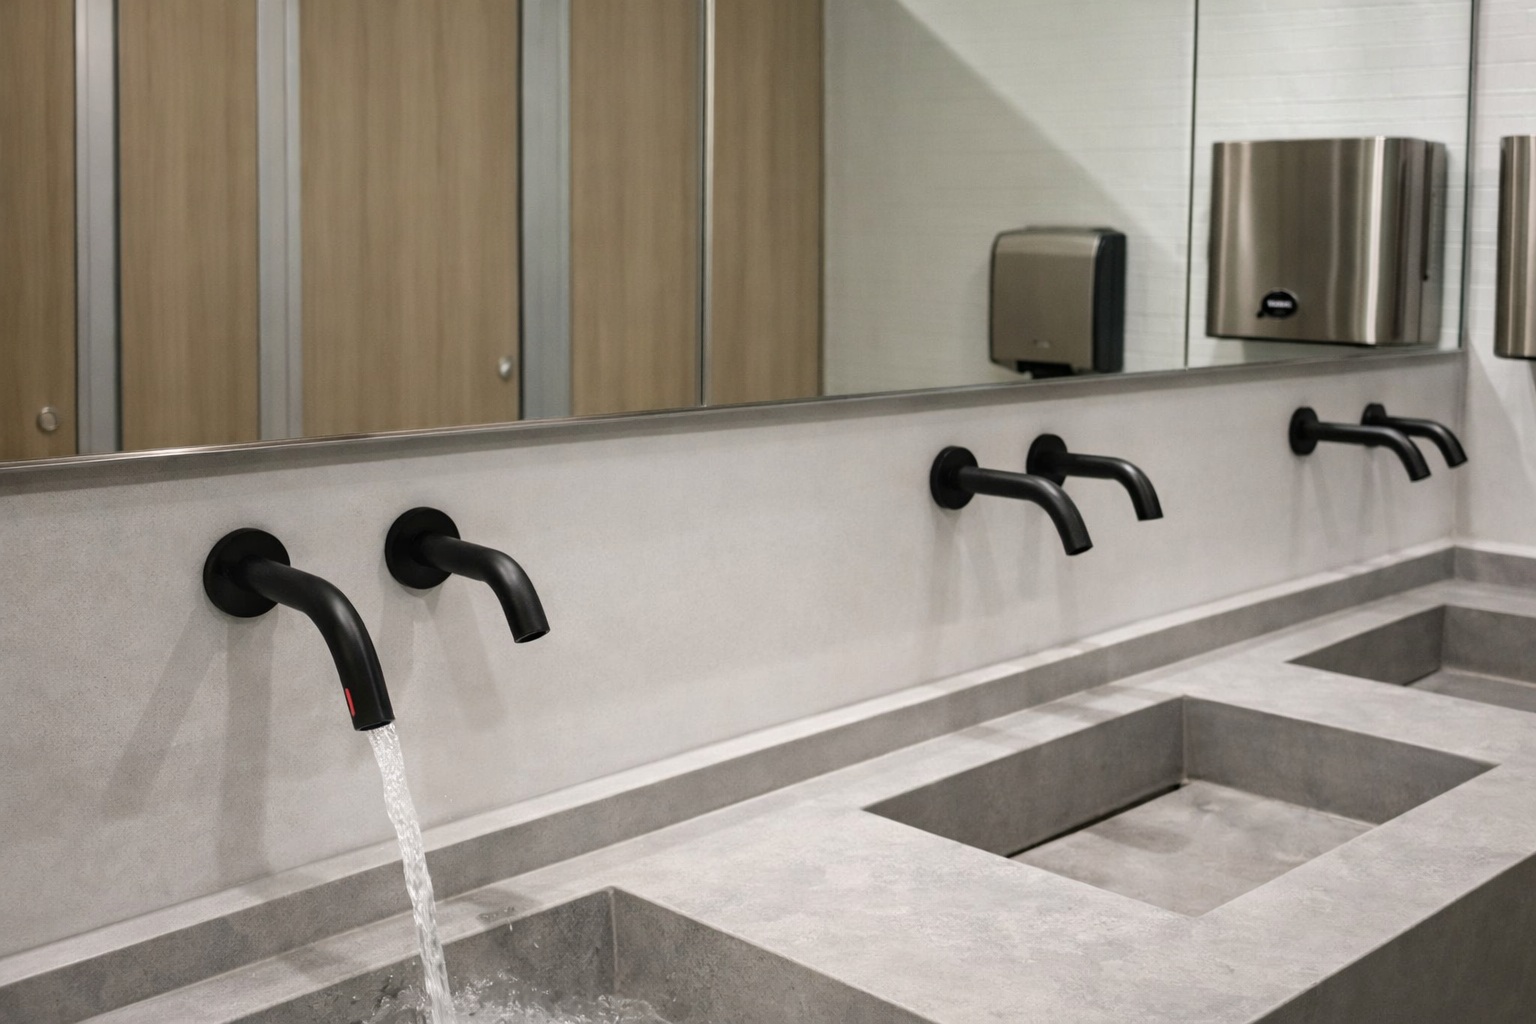
Gallery C Finish direction for soap dispenser coordination with faucet schedules
Finish direction for coordinated restroom packages (model dependent).
Finish Coordination — align dispenser trims with faucet finish schedules.

Architect-Focused Advantages

Controlled Dose Output

Specify predictable soap volume per activation to reduce waste and improve housekeeping consistency. Dose control is a key factor in lifecycle cost planning for high-traffic washrooms.

Stable IR Activation

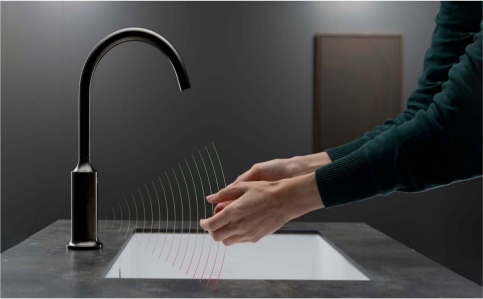
Define sensing window behavior to prevent false triggers near reflective basins and bright ambient lighting. Request sensor specs and operational logic from the specifier resources.

Drip Management

Nozzle geometry and shutoff behavior should minimize trailing drips that soil counters and walls. This is especially important in healthcare and transit facilities with frequent cleaning cycles.

Service-First Access

Design around refill and maintenance access without removing finished surfaces. Standardize maintenance strategy using the BIM/CAD library.

Chemical Compatibility

Confirm dispenser compatibility with foam, liquid soap, or sanitizer, and verify seals and wetted parts for the chemical set used by the owner. Document this in the closeout submittal package.

Finish Coordination

Coordinate trims with faucets for cohesive design packages in multi-floor programs. Start coordination from the touchless systems gateway.

Material Rationale: Durable Housings & Serviceable Pump Assemblies

External Housing

  • Specify housings intended for frequent commercial cleaning cycles.
  • Non-porous exterior surfaces improve cleanability and reduce visible wear.
  • Coordinate finishes with the broader washroom package via touchless collections.

Internal Pump & Reservoir Strategy

  • Serviceable pump assemblies reduce replacement frequency and downtime.
  • Define reservoir size relative to traffic modeling and refill intervals.
  • Include submittals and coordination files from the BIM/CAD library.

Applications in High-Traffic Buildings

Airports & Transit

High duty-cycle use requires fast refill access and stable sensing to prevent nuisance activations. Start with the automatic soap dispenser category.

Healthcare

Specify low-touch dispensing and chemical compatibility aligned with infection-control protocols. Document requirements using specifier resources.

Retail & Mixed-Use

Controlled dose output and drip management reduce cleaning burden and preserve finishes in public zones.

Education & Civic

Standardized models simplify maintenance spares strategy across campuses and districts.

Hospitality

Finish coordination supports elevated interiors while maintaining serviceability and uptime. Coordinate with faucets via touchless system groupings.

Corporate Campuses

Uniform specifications across buildings reduce approval time and simplify operations for facilities teams.

Technical Specifications

Operation Automatic / touchless IR sensor actuation with controlled-dose output
Mounting Wall-mount or deck-mount (model dependent); coordinate reach and clearance
Dose Control Defined output per cycle; specify foam vs liquid compatibility in submittals
Reservoir Strategy Refillable reservoir; define volume vs traffic modeling to set refill intervals
Power Battery and/or AC options (model dependent); low-power standby
Maintenance Service access for refill and pump module; reduce downtime through standardized parts

Finish Directions (Model-Dependent)

Chrome Matte Black / Graphite Brushed Nickel Brushed Gold PVD Multitone
Integration & Coordination
  • Coordinate dispenser placement with faucet projection and basin location to reduce drip paths and countertop soiling.
  • BIM/CAD submittals and coordination notes available via the BIM/CAD library.
  • Standardize dispenser selections via category pages (no search result URLs): Automatic Soap Dispensers.

Request the Architect Kit

Included

  • Cut Sheet (PDF) & Install Notes
  • Editable Submittal Forms
  • BIM / CAD Families
  • Finish & Coordination Notes

Project Notes

Wall-Mount Deck-Mount Foam Liquid Dose Control

Confirm soap chemistry (foam vs liquid), define dose output, and document service access for refill and pump modules. Standardize across multi-floor programs using the automatic dispenser category.