

ADA Compliant Bathroom Fixtures: Requirements for Commercial Restrooms
Accessible commercial restroom design requires more than selecting a fixture marketed as “ADA compliant.” Accessibility is determined by the relationship between the fixture, its controls, mounting position, surrounding clearances, approach, plumbing configuration, and the completed installation. Architects, plumbing engineers, MEP consultants, contractors, and facility teams should therefore evaluate bathroom fixtures as part of the complete accessible restroom layout.
Commercial Bathroom Fixture Accessibility Matrix
The following design matrix identifies primary accessibility considerations commonly coordinated for fixtures and supporting elements in commercial restrooms. It is intended as a specification and design-coordination reference and should be used together with applicable ADA Standards, project drawings, local building requirements, and accessibility review.
| Fixture / Element | Accessibility Consideration |
|---|---|
| Touchless faucets | Reach, operation, sensor activation and mounting position |
| Lavatories | Knee/toe clearance and accessible approach |
| Toilets | Location, clearance and accessible configuration |
| Grab bars | Position, dimensions and structural coordination |
| Mirrors | Accessible reflective surface positioning |
| Soap dispensers | Reach range and accessible operation |
| Hand dryers | Reach and operable-part requirements |
| Accessories | Placement within accessible reach |
| Clear floor space | Accessible approach and maneuvering |
| Plumbing protection | Protection from exposed pipes where required |
ADA Standards Commonly Coordinated With Commercial Restroom Fixtures
The 2010 ADA Standards organize restroom accessibility across several interconnected technical sections. A fixture should therefore not be evaluated independently from the clear floor space, approach, reach range, operable parts, and adjacent elements that determine whether it can actually be used from an accessible position.
Clear Floor or Ground Space
Section 305 establishes requirements for clear floor or ground space used to position a wheelchair or other mobility device at accessible elements.
Knee and Toe Clearance
Section 306 establishes knee and toe clearance criteria that become particularly important when a forward approach is required at an accessible lavatory.
Reach Ranges
Section 308 establishes forward and side reach criteria for accessible operable components such as controls, dispensers, switches, and other user-operated elements.
Operable Parts
Section 309 addresses accessible clear floor space, reach, and operation of controls and other operable parts. These provisions may apply to faucet controls, dispensers, dryers, and restroom accessories.
Mirrors
Section 603.3 establishes positioning criteria for the bottom edge of the reflecting surface of restroom mirrors.
Water Closets and Toilet Compartments
Section 604 addresses accessible water-closet location, clearances, seat height, grab bars, controls, dispensers, and toilet-compartment configuration.
Lavatories and Sinks
Section 606 coordinates accessible lavatories and sinks with clear floor space, knee and toe clearance, fixture height, faucet operation, and protection of exposed plumbing.
Grab Bars
Section 609 establishes grab-bar dimensions, spacing, positioning, surface characteristics, and structural-strength requirements referenced by accessible toilet and bathing configurations.
Touchless Faucets and Accessible Operation
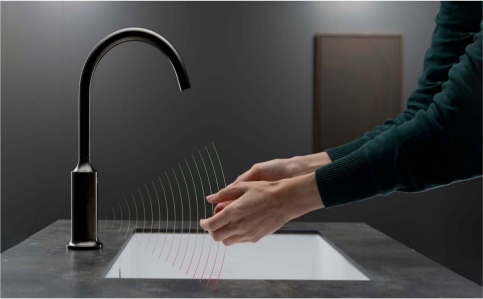
Touchless faucets can support accessible commercial restroom design because normal activation does not require grasping, pinching, twisting, or manually rotating a conventional faucet handle. Sensor operation, however, does not by itself establish compliance for the complete lavatory installation.
The accessible design must also account for the user's approach to the lavatory, clear floor space, knee and toe clearance, the position of the faucet or sensor activation zone, lavatory height, surrounding countertop geometry, and other project-specific conditions.
For commercial projects evaluating sensor-operated fixtures, see Fontana ADA Touchless Sink Faucets . The resource focuses specifically on accessible commercial touchless faucet applications, including reach, sensor operation, mounting considerations, and hands-free use.
Lavatories, Knee Clearance and Plumbing Protection
Accessible lavatories generally require coordination between the user's forward approach and the clear space beneath the fixture. ADA §606 references the clear floor-space requirements of §305 and knee and toe clearance criteria of §306. Lavatory selection therefore affects more than the visible rim or countertop; drain assemblies, supply lines, traps, cabinetry, aprons, and other components can influence the usable clearance below the fixture.
ADA §606.5 also addresses exposed pipes and surfaces beneath accessible lavatories and sinks. Where the provision applies, water supply and drain pipes should be configured or protected against contact, and there should be no sharp or abrasive surfaces under the accessible fixture.
Soap Dispensers, Hand Dryers and Restroom Accessories
Soap dispensers, towel dispensers, hand dryers and other user-operated restroom accessories should be coordinated with accessible reach ranges and operable-part requirements where applicable. ADA §606.1 specifically advises that soap and towel dispensers provided at accessible lavatories be positioned within the reach ranges established by §308 and conveniently usable by a person using the accessible lavatory.
This is an important design distinction: locating an accessible lavatory in a restroom does not automatically make adjacent accessories accessible. Counter depth, backsplash depth, wall position, dispenser height, approach direction and other obstructions can affect the actual usable reach.
Mirrors, Toilets and Grab-Bar Coordination
Mirrors above accessible lavatories are governed by the position of the reflective surface rather than simply the overall frame dimension. ADA §603.3 should therefore be checked during architectural elevation coordination.
Accessible water closets require a broader set of dimensional relationships under ADA §604, including water-closet position, surrounding clearance, seat height, grab-bar placement, flush controls, toilet-paper dispensers and toilet-compartment geometry where applicable.
Grab bars referenced by accessible toilet provisions must also coordinate with ADA §609. Their location should be reviewed together with wall construction, blocking or structural reinforcement, accessory placement and other components that could interfere with required gripping surfaces or clearances.
Fontana Commercial Restroom Specification Resources
Additional Fontana Touchless resources can support fixture research, restroom planning and commercial touchless specification development.
Professional ADA Design and Installation Review
ADA restroom requirements should be evaluated as interconnected dimensional and operational criteria rather than as isolated product attributes. A faucet, toilet, dispenser, mirror or grab bar may have characteristics suitable for an accessible installation while still being installed in a configuration that does not satisfy applicable project requirements.
Designers should coordinate fixture submittals with architectural elevations, plumbing drawings, accessible clearances, wall construction, mounting dimensions, reach conditions, controls, adjacent accessories and the requirements adopted for the specific project jurisdiction.
Primary Accessibility References
Technical coordination should be based on the currently applicable accessibility requirements for the project. Key provisions within the 2010 ADA Standards include §305 Clear Floor or Ground Space, §306 Knee and Toe Clearance, §308 Reach Ranges, §309 Operable Parts, §603 Toilet and Bathing Rooms, §604 Water Closets and Toilet Compartments, §606 Lavatories and Sinks, and §609 Grab Bars.
Official reference: U.S. Access Board — ADA Accessibility Standards
Official standards: U.S. Department of Justice — 2010 ADA Standards for Accessible Design