Airport and Transit Restroom Sizing: A Quick Guide
Airports and multimodal transit hubs present some of the highest diversity and intensity of restroom demand. With sustained peaks and variable dwell times, restroom layouts must be planned for predictable throughput rather than average traffic alone. Undersizing increases queues and service incidents; oversizing impacts rentable area and construction cost.
For peak design, a working baseline is 1 lavatory per 40–60 passengers per hour at gates, with soap consumption planned at ≥1.2× the anticipated faucet-activation count to avoid shortages.
Choices between foam and liquid formats, supported by multifeed systems and telemetry alerts, help maintain continuous service while optimizing refill cycles.
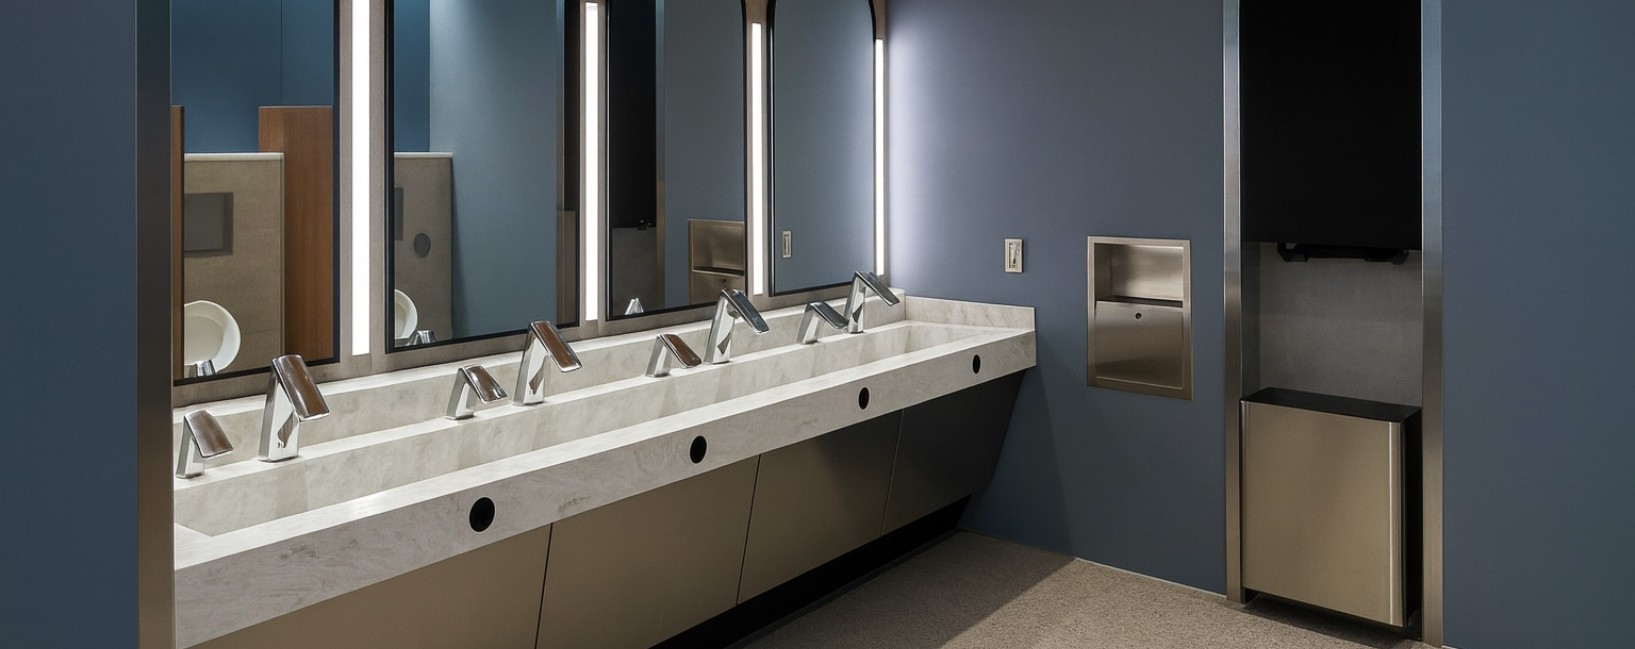
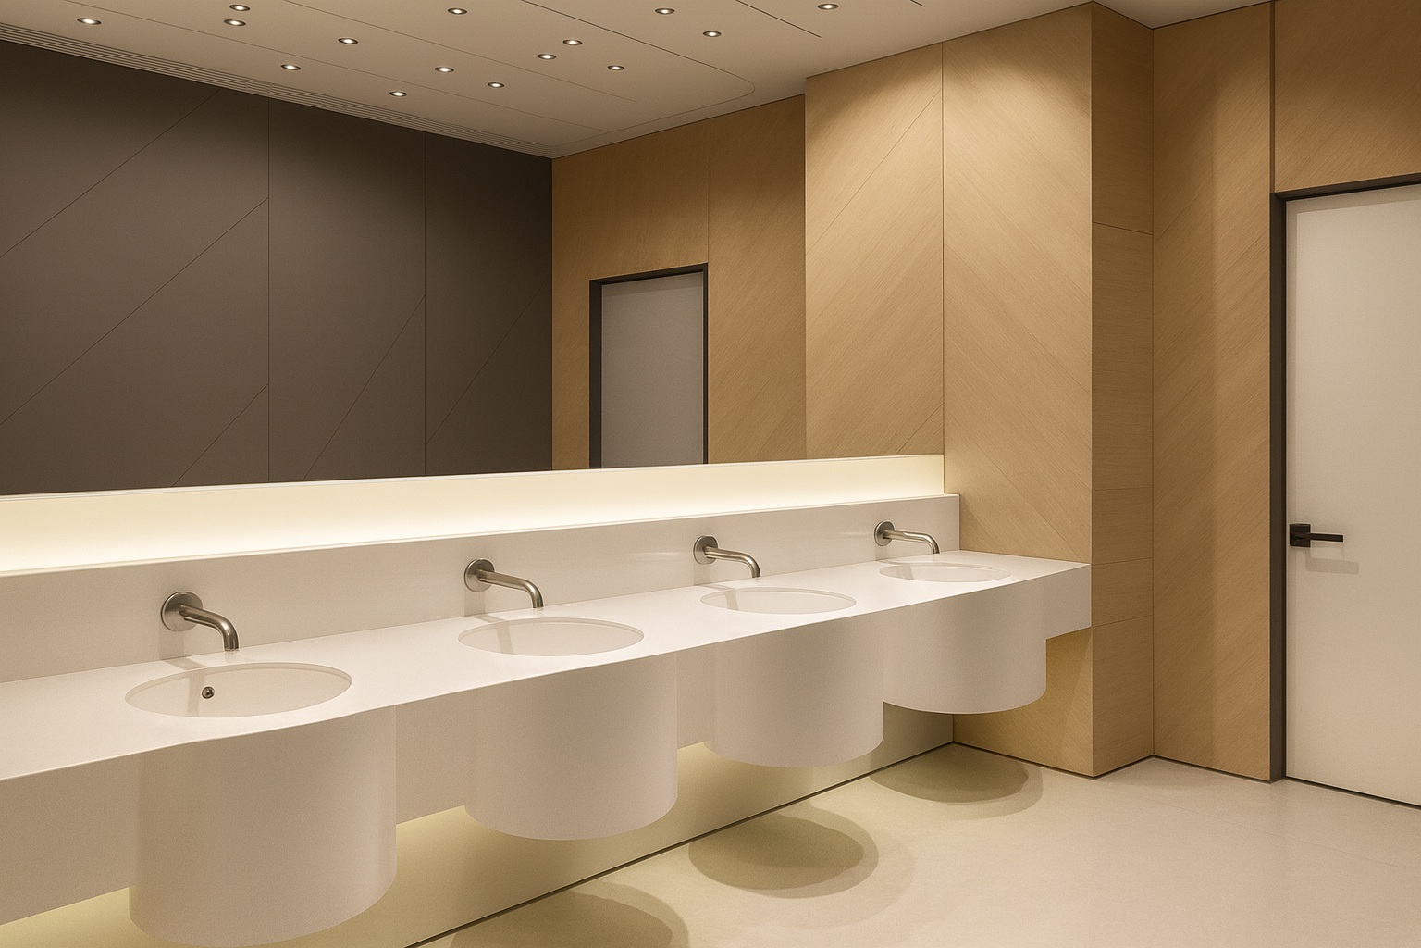
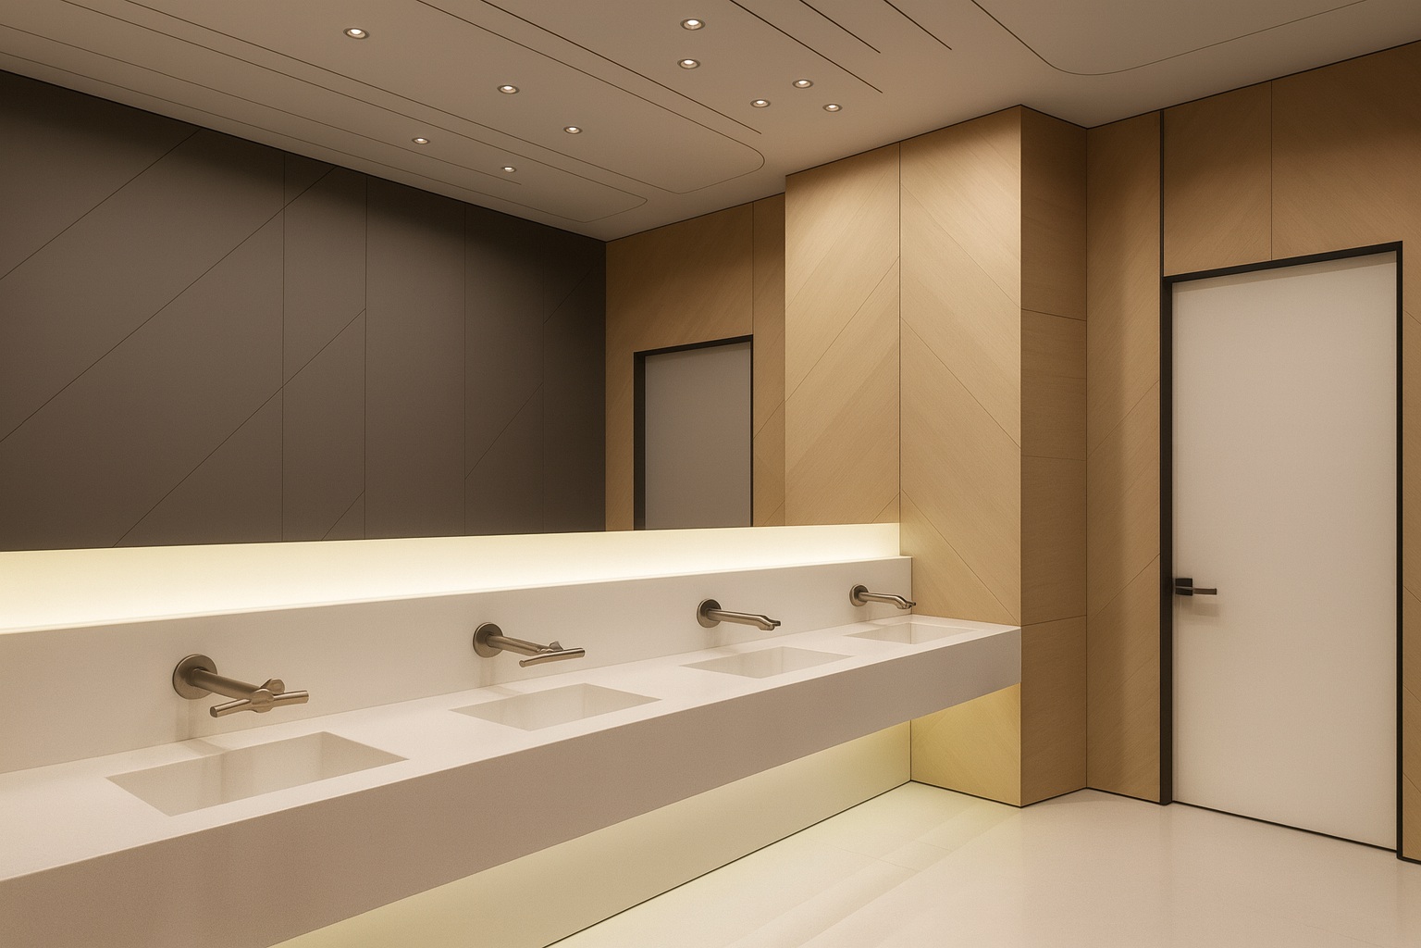
Continuous apron sinks and ≥600 mm spout spacing contribute to smoother user flow, fewer nuisance activations, and shorter queues during boarding peaks.
Executive Reviews
Theme
Summary
Throughput
Peak periods often require 1 lavatory per 40–60 passengers per hour at gate clusters, supported by hot-water recirculation to maintain comfort and response under surges.
Soap Supply
Sizing soap volumes at ≥1.2× faucet activations, and using multifeed reservoirs with basic telemetry, reduces the likelihood of stockouts between maintenance rounds.
Queuing
Wide apron sinks with center-to-center spout spacing of ≥600 mm limit overlapping sensor fields, increase usable positions, and help maintain passenger flow.
Durability
High-impact-rated fixtures, antimicrobial finishes, laminar outlets, and drip management features support hygiene, asset longevity, and reduced unplanned maintenance.
Project Gallery
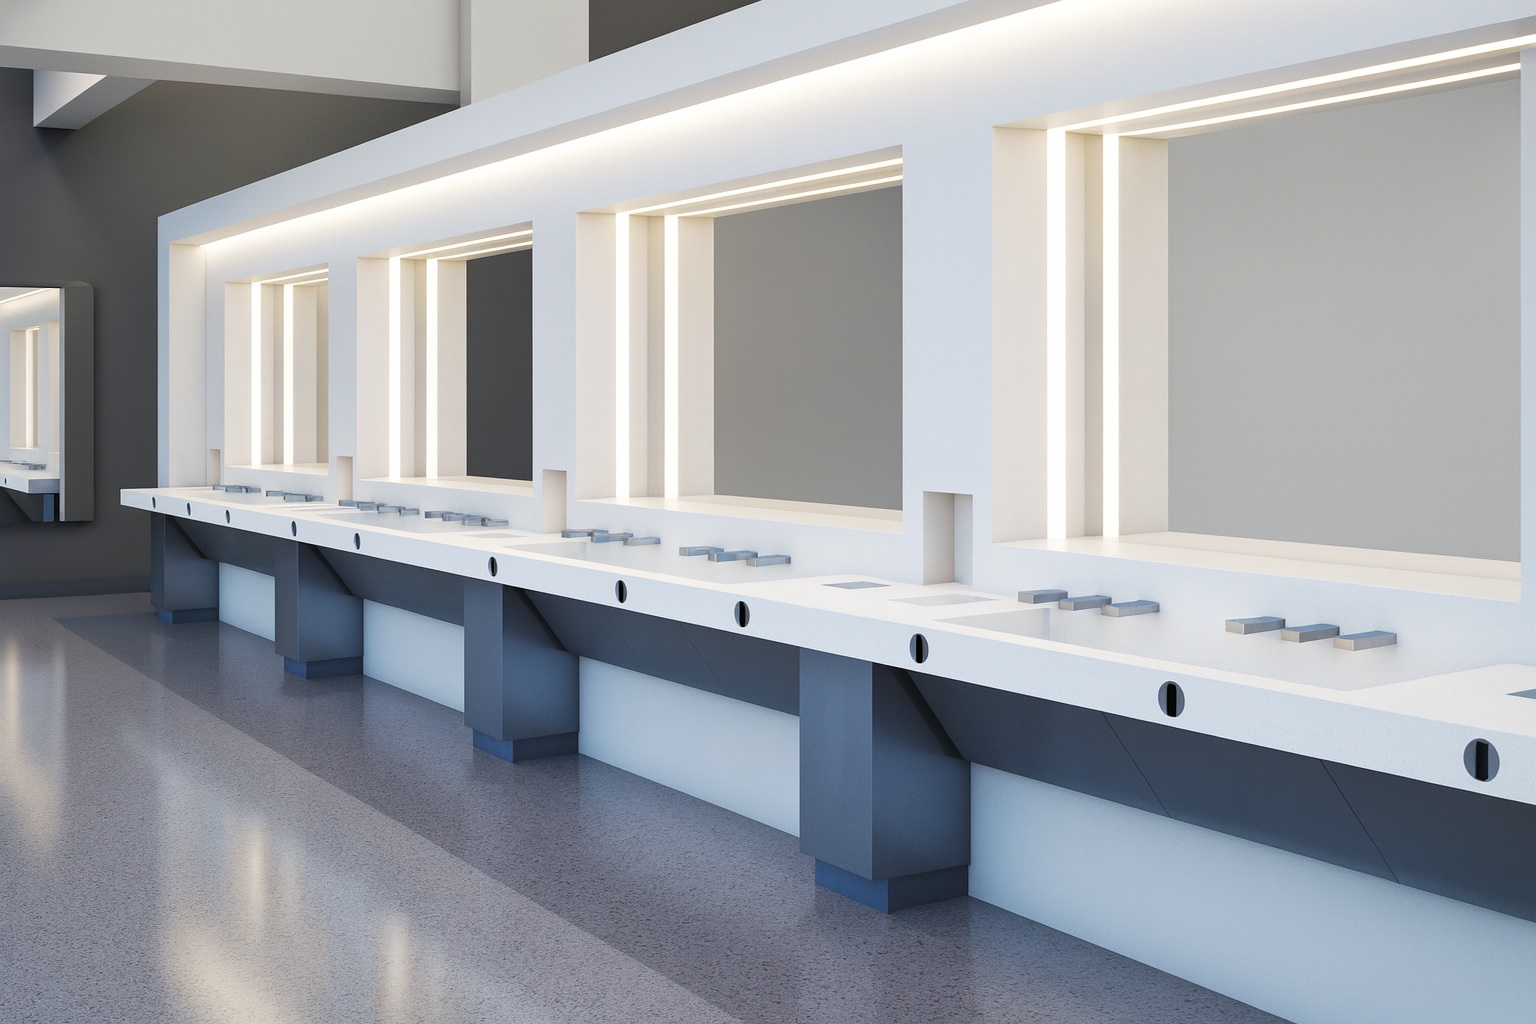

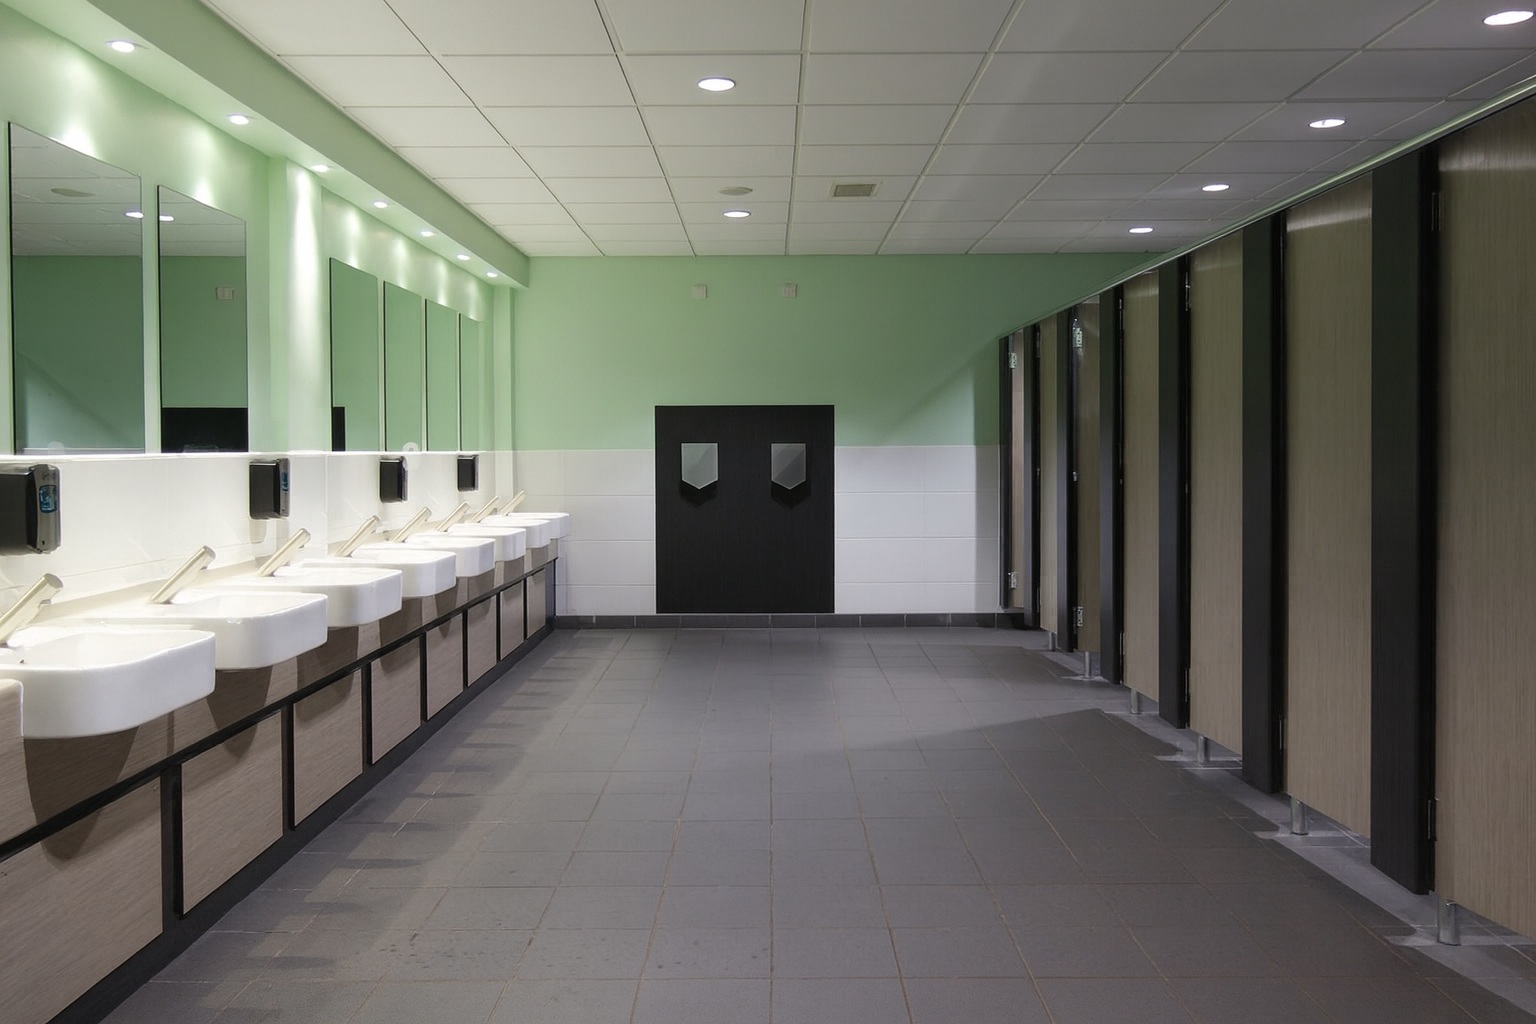
Airports — Example layout for approximately 1,200 passengers/hour, with 20–30 lavatories and centralized soap systems to stabilize availability.Transit hubs — Typically steadier demand profiles, where 1 lavatory per ~60 passengers per hour can be tuned to local traffic patterns.Concourse sinks — Continuous apron sinks with ~600 mm spacing to support high throughput and reduce perceived wait times.
Video Showcase
Throughput & Soap Sizing
An overview of practical lavatory ratios, soap-capacity planning (≥1.2× activations), and basic telemetry options for monitoring consumables.
Queuing Optimization
Design approaches using apron sinks, spout spacing, and clear circulation paths to reduce congestion in airport and transit restrooms.
Quick Spec Guidance
Throughput
Use 1 lavatory per 40–60 passengers per hour as a starting point, with soap sized at ≥1.2× faucet activations. Include hot-water recirculation to maintain performance at peak periods.
Queuing
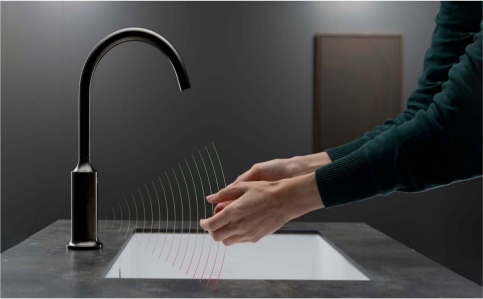
Continuous apron sinks and spout spacing of ≥600 mm help reduce nuisance sensor triggers, improve station usability, and support consistent flow.
Durability
Specify robust fixtures with appropriate impact ratings, antimicrobial finishes, drip management, and laminar outlets to support hygiene and long-term service in heavy-use environments.
Frequently Asked Questions
What’s the lavatory ratio for airports?
A common planning range is 1 lavatory per 40–60 passengers per hour at gate clusters, then adjusted based on demographics, flight schedules, and local design standards.
How should soap supply be sized?
Soap volume is typically planned at ≥1.2× anticipated faucet activations. Centralized multifeed reservoirs can reduce refill frequency and support consistent availability.
What’s the rule for spout spacing?
Center-to-center spacing of ≥600 mm is often used to limit cross-triggering, align with user reach, and reduce wasted water and activation time.
Why use apron sinks?
Apron sinks provide a continuous work surface, allowing users to reposition easily and helping to minimize queuing and dwell times during peak boarding windows.
Request Spec Kit & BIM
Access restroom sizing guidelines, soap-capacity planning references, queuing layout examples, and airport-focused technical specifications for design coordination.