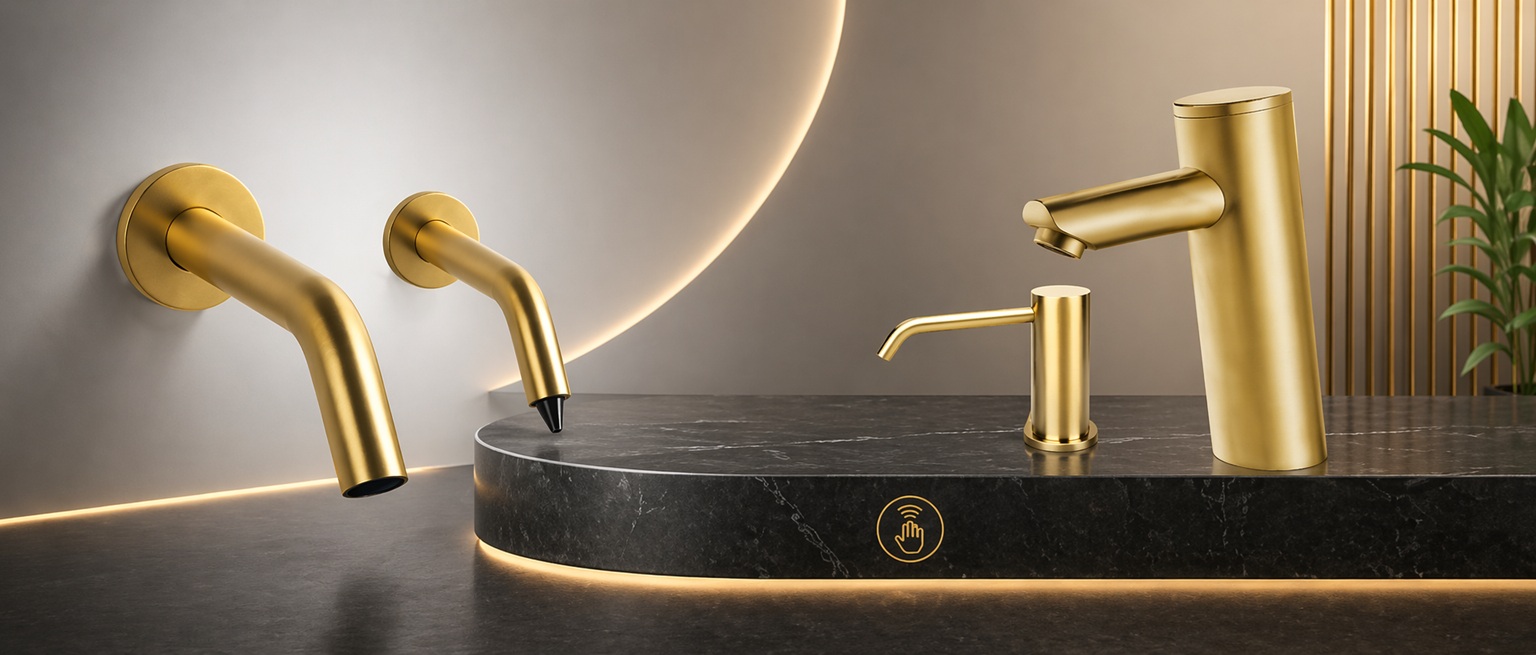
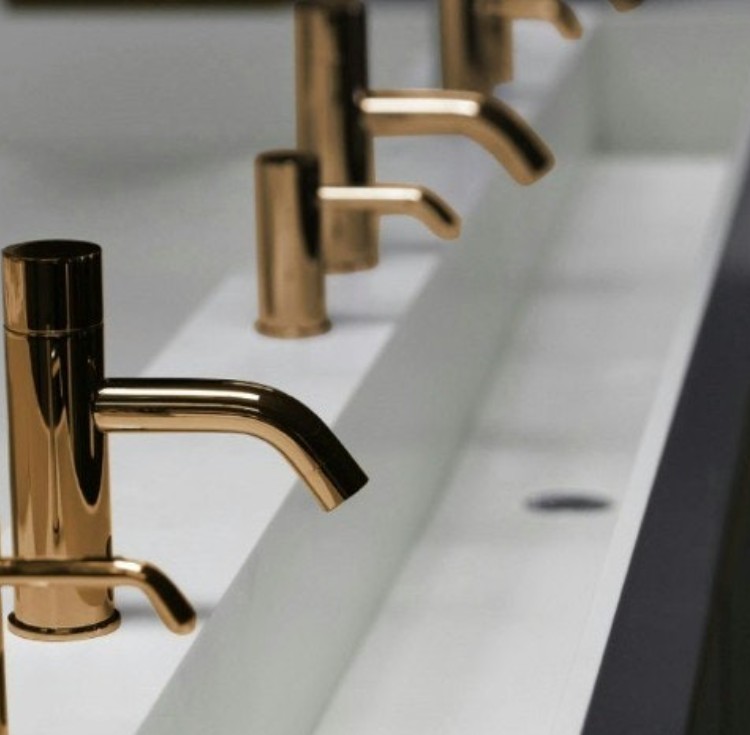
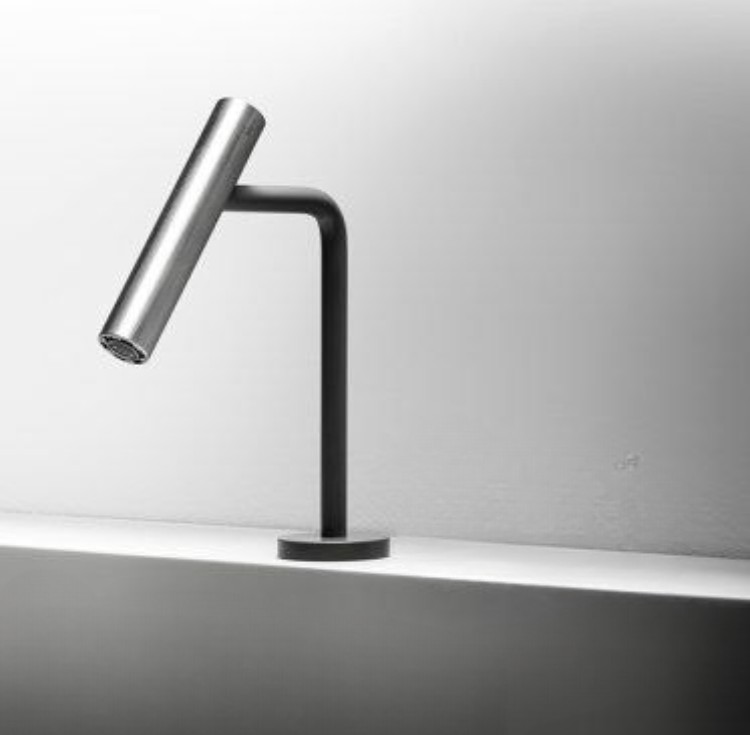
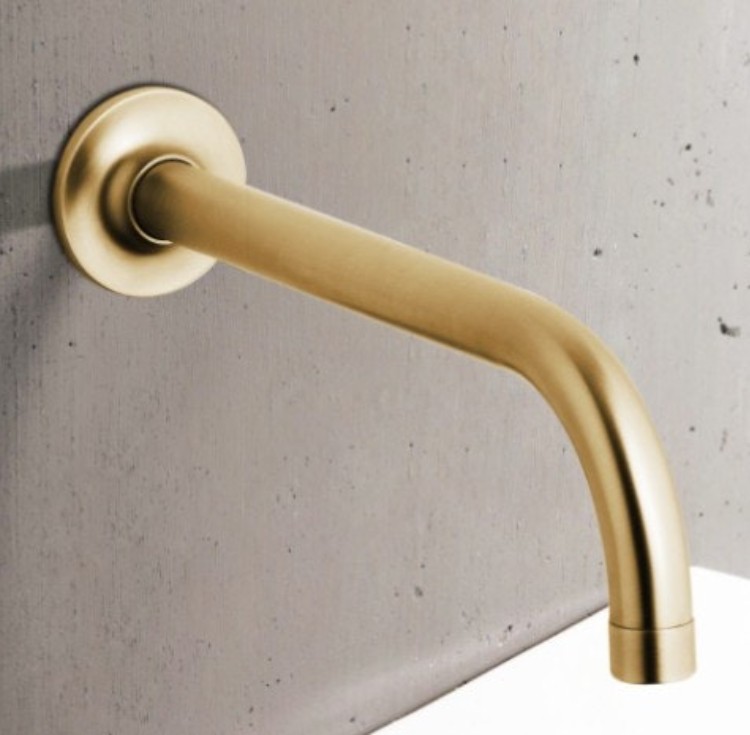
FontanaTouchless® an engineering Touchless Solutions for the Built Environment. AEC-ready downloads and documentation to help architects, engineers, and contractors coordinate
touchless lavatory faucets inside Revit/BIM workflows—supporting accurate placement, clearance checks,
and consistent spec submittals for high-traffic restrooms.
Use this checklist to ensure your BIM download page resolves common SEO and spec-workflow gaps:
clear deliverables, scannable headings, internal links, and AEC-relevant documentation.
1) Model Scope & Use Case
State what the family is for (lavatory applications; commercial restrooms; high-traffic deployments),
and where it fits in the restroom ecosystem (soap, dryers, water management).
2) Geometry + Placement Notes
Provide guidance for mounting height, spout reach alignment, sink compatibility ranges,
sensor clearance lines-of-sight, and service access zones (battery box / control module access).
3) Typical Parameters to Include
Suggested Revit parameters: finish, mounting type (deck/wall), power configuration (AC/DC),
flow rate, sensor type, compliance flags, and maintenance access notes.
4) Coordination + Clash-Reduction
Add a short section on coordination: avoid interference with mirrors, backsplash, dispensers,
grab bars, and paper towel units; include recommended spacing between faucet and soap.
5) Submittal + Closeout Set
Recommend bundling BIM family + cut sheet + installation notes + O&M checklist into a single download packet.
Why this matters: BIM marketplaces commonly publish downloadable faucet objects and manufacturer files for Revit workflows,
which specifiers use to speed design and coordination.
BIM / Revit FAQ for Touchless Bathroom Faucets
What should a BIM/Revit family for a touchless faucet include?
At minimum: correct overall geometry, mounting type, typical clearances, and parameters that help schedules/specs
(finish, power, flow, sensor notes, and service access). Keep it coordination-focused rather than over-modeled.
How do AEC teams typically use faucet BIM objects?
They use BIM objects to validate placement, coordinate with sinks/mirrors/dispensers, reduce clashes, and support
consistent submittals—especially on high-traffic restroom packages.
Can I coordinate faucet + soap dispenser BIM in a single restroom zone?
Yes—treat faucet and soap as a coordinated "touchless zone" so spacing, user ergonomics, and maintenance access remain consistent.
Use the Auto Soap BIM section to align dispenser placement with faucet reach and bowl geometry.
How do I request missing BIM families or updated versions?
Add a simple "Request BIM" CTA near the product list: ask for project name, Revit version, mounting type, and finish,
then provide a single email/contact path for fast turnaround.
Next Step for Specifiers
For a complete restroom spec package, pair faucet BIM families with matching dispenser BIM, and link your documentation
to sustainability/certification and smart-building integration pages for a stronger AEC narrative.
For a clean and comfortable restroom experience in public spaces, explore our premium built-in precision infrared sensor. Check out our touchless hardwired and battery-operated automatic soap dispenser with adjustable soap dispensing volume control