Most site problems start with early decisions: power type, mounting style, and service access.
Start with category selection, then finalize submittals and rough-ins.
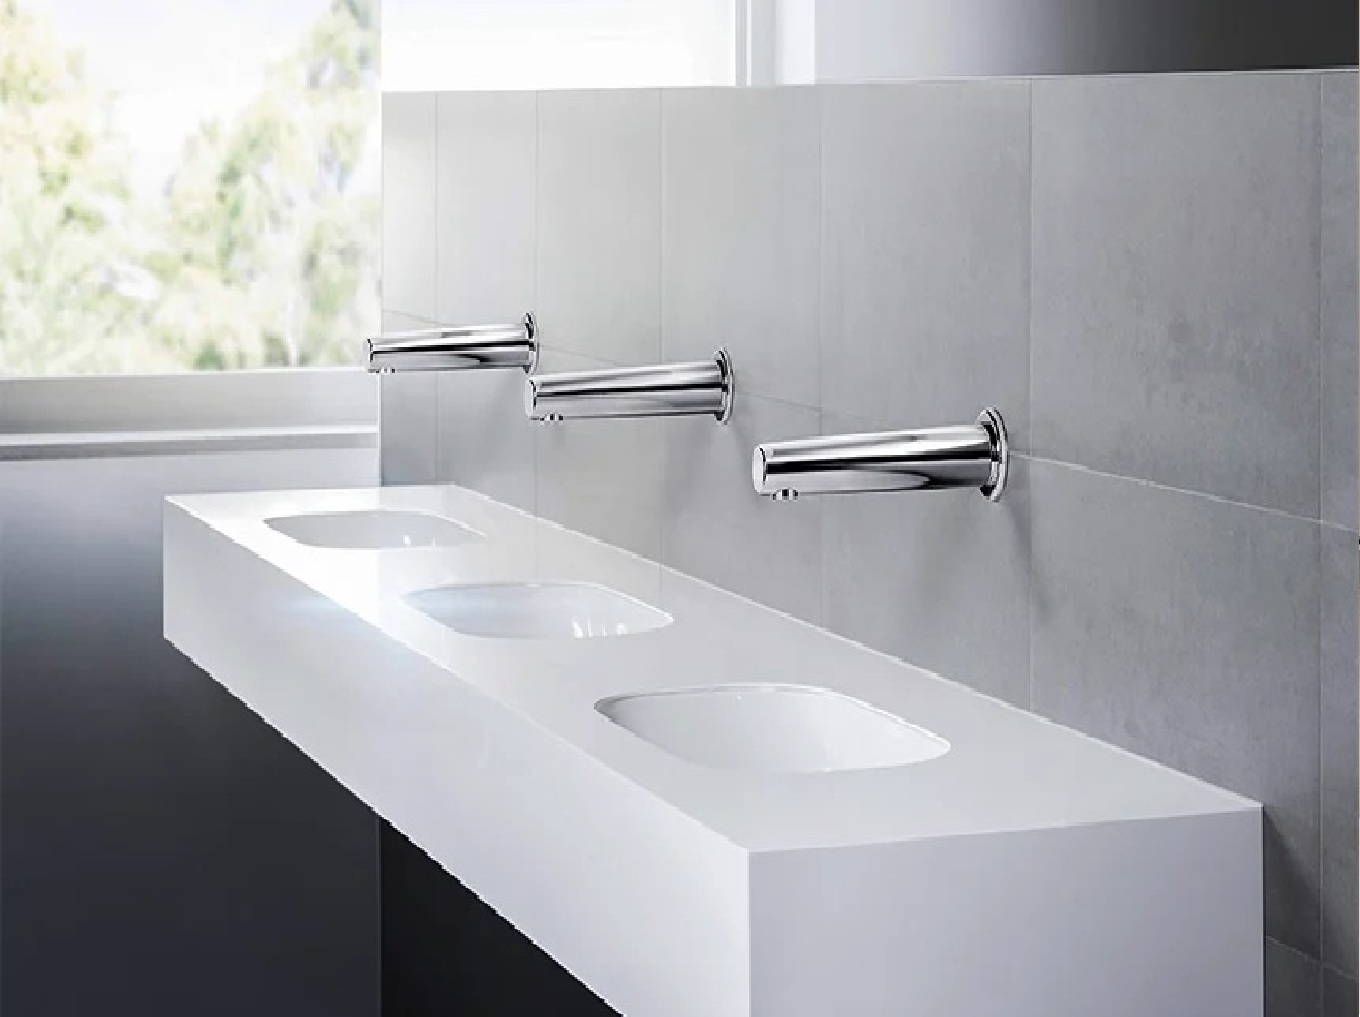
Touchless faucets
Use touchless faucets for hygiene, durability, and consistent flow control in high-traffic restrooms.
Prioritize commercial-duty components and easy access to sensor windows and service parts.
Tip: in heavy-use sites, prioritize vandal resistance and quick access to sensor windows for cleaning.
Automatic soap dispensers
Pair touchless dispensers with sensor faucets to reduce contact points. For multi-stall restrooms,
standardize refill type and confirm refill access and lock strategy.
Use BIM families early, then confirm valve box clearances, power access, and control module location.
Standardize one faucet family and one dispenser family when possible.
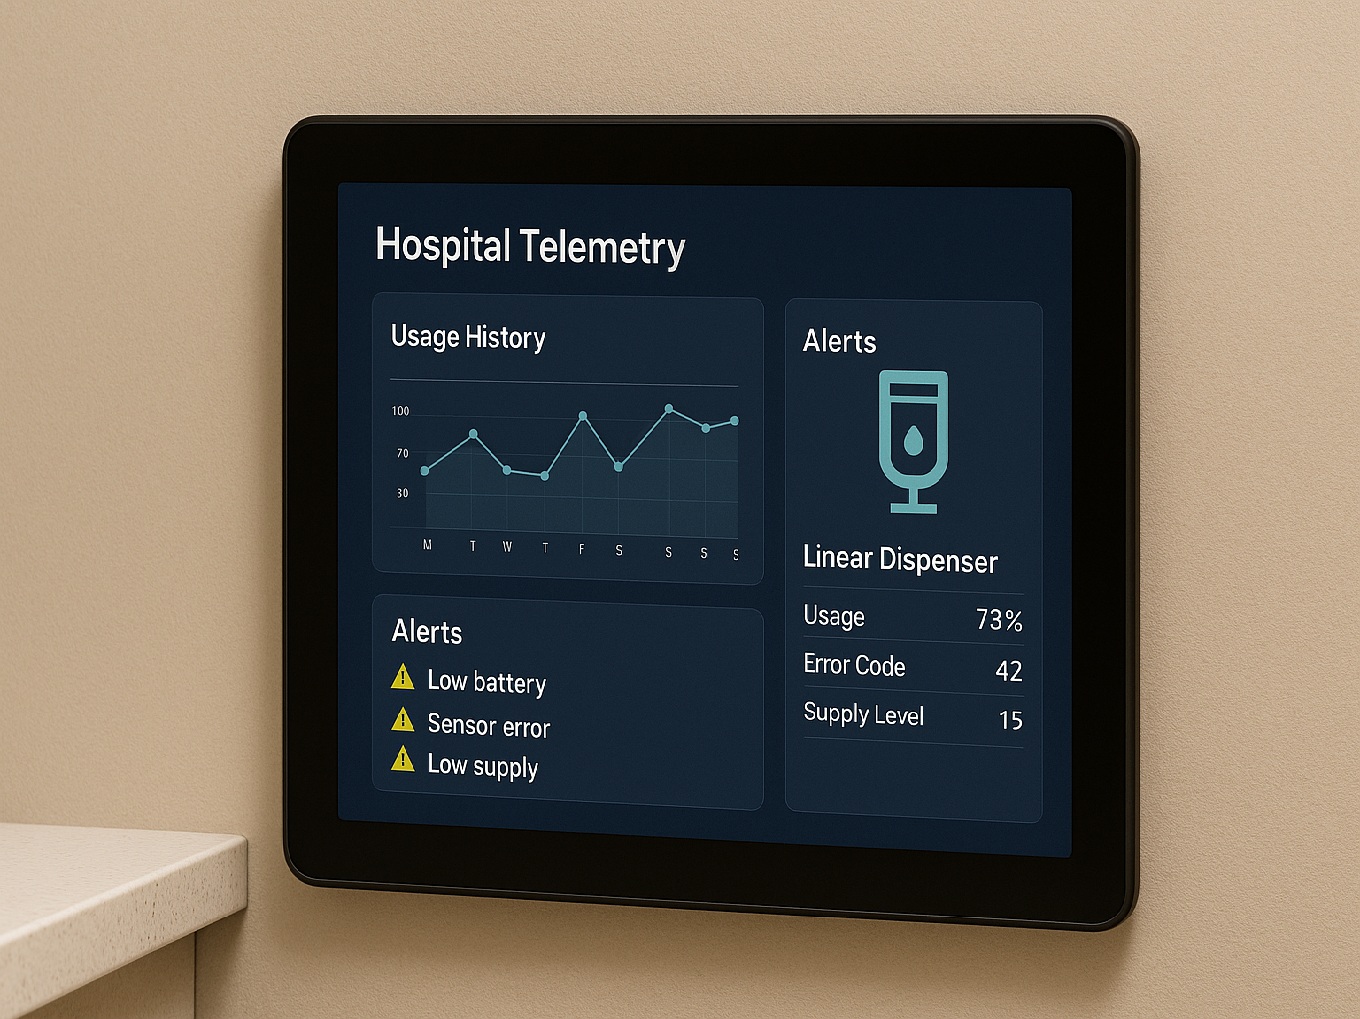
If monitoring is used, document what data is required at turnover and how the owner expects it to be used.
3) Rough-in planning
Most call-backs come from rough-in mismatches, inaccessible control boxes, or power decisions made too late.
Use this checklist during layout and pre-wall inspections.
Rough-in checklist
Mounting method confirmed: deck-mount vs wall-mount and clearance to backsplash or mirror.
Valve/control module location accessible for service without removing tile or millwork.
Water supply and stop locations coordinated with cabinet and knee clearance zones.
Soap dispenser refill access path confirmed.
Routing plan for sensor/power cables avoids pinch points and sharp bends.
Commissioning plan documented: who sets sensor range, timeout, and flow settings.
In coastal or harsh cleaning environments, confirm finish compatibility and cleaning protocols early.
For multi-building projects, standardize finishes to simplify spares and maintenance.
If water savings targets exist, document intended flow rates and verify they match local requirements.
4) Power options
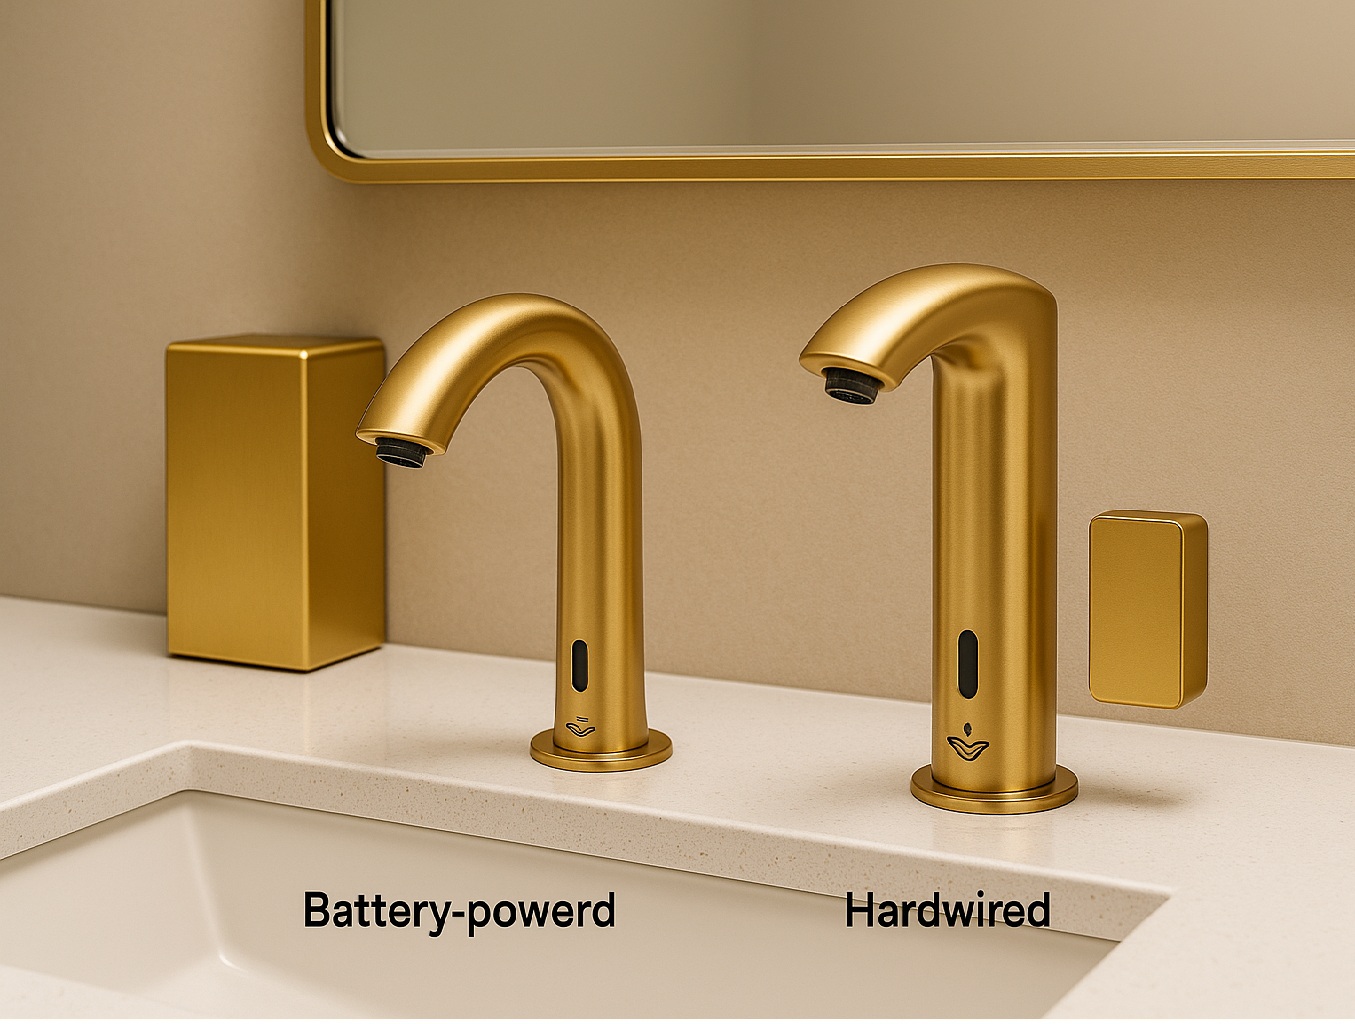
The best power choice depends on access, maintenance labor, and whether power can be pulled during construction.
Decide early and document it in submittals.
Decision guide
Option
Best when
Watch-outs
Battery
Retrofits, limited access to power, small restroom count.
Plan replacement interval and keep spares on hand.
Hardwired
New build, large restrooms, centralized maintenance.
Confirm service access and routing strategy.
Hybrid
Mixed sites where some locations are easier to wire than others.
Document each location clearly to avoid mismatched deliverables.
For hardwired projects, define scope boundaries between electrician and plumber early.
If monitoring is required, confirm the integration approach before turnover.
Touchless fixtures can simplify operation, but only if mounting heights and clearances are coordinated with the full restroom layout.
Use the ADA reference page during design review and installation verification.
Practical ADA checkpoints
Confirm clearances at the sink and around soap dispenser access, avoid control boxes that block knee clearance,
and keep service access reachable without removing finishes.
Sensor range and timeout influence water usage and user satisfaction.
Plan a short commissioning step at turnover to tune settings for lighting and reflectivity.
Provide a short O&M summary that includes power type, control box location, shutoff procedure,
and refill method. If monitoring is used, document what data the owner should expect.
Preventive maintenance is simple: keep sensors clean, verify supplies, and replace wear items on a schedule.
The goal is predictable work instead of emergency repairs.
Maintenance checklist
Weekly: wipe sensor lenses, inspect for leaks, verify mounting tightness.
Monthly: validate activation distance and runtime behavior; inspect aerator and screens.
Quarterly: confirm power health and replace batteries if required by site PM.
As needed: flush debris after upstream plumbing work to protect screens and solenoids.
Use non-abrasive cleaning methods to preserve finish appearance and sensor clarity.
Standardize cleaning products across facilities to reduce finish variability.
If repeated failures occur across multiple units, collect model numbers, power type, and photos of the
control module location. This speeds up troubleshooting and reduces downtime.
Use these links for coordination, submittals, and field execution.
Contractor and engineer kit
BIM/Revit families, example PDFs, warranty references, and certification documentation.
For coordinated sets, keep model choices consistent across restroom banks.
This section replaces the crawler bar with organized topics and direct links for contractors and engineers.
Product selection by project type
Start with the category, decide power method, then finalize finishes. Standardize models across restroom banks
to simplify submittals, spares, and maintenance.