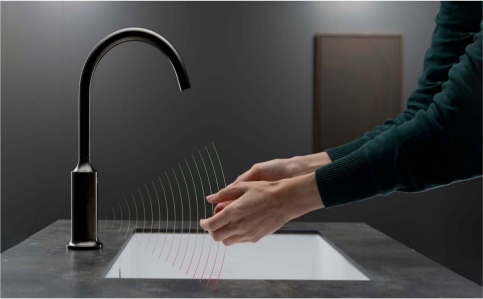


Fontana Touchless Commercial Hygiene Systems
FontanaTouchlessFaucets WELL Commercial Hygiene Systems aren’t just stand-alone faucet upgrades, but a coordinated lavatory infrastructure for health-conscious commercial buildings. RESTROOM DESIGN IN THE AEC PRACTICE Good restroom design is more than a touch-free activation point.
Read MoreShow Less
It depends on fixture placement, accessible handwashing stations, water efficiency, maintenance access, sensor calibration, hygienic material selection, and documentation that helps architects, engineers, owners, facility managers, contractors, and commissioning teams through design, construction, handover, and post-occupancy operation.
Commercial touchless faucets help reduce repeated hand contact at the fixture interface and offer a cleaner, more predictable handwashing sequence in commercial interiors, healthcare facilities, airports, hospitality projects, schools, offices and high-traffic public restrooms. When paired with sealed soap systems, paper towel access, appropriately sized basins, adequate clearances, coordinated waste placement and maintenance protocols, touchless faucet systems can help build a stronger hygiene narrative for projects pursuing WELL, LEED, ADA accessibility, infection-control planning and owner ESG goals.


Why WELL-Oriented Restroom Design Begins at the Handwashing Station
WELL handwashing standards highlight the significance of accessible and sanitary handwashing stations, including sinks, soap, drying support, contamination prevention, and station positioning. This means that for AEC teams, the lavatory zone has to be drawn and specified as a complete operating system. Where the faucet is How deep the basin is Where the soap dispenser is Where the drain is How close the counter is to the wall How straight the mirror line is Where the waste bin is How the paper towels are dispensed How the splash is controlled How easy it is to clean All these things add up to whether the people using the sink can actually wash their hands without touching things they shouldn ’ t or recontaminating themselves .
Read MoreShow Less
As such, Fontana ADA touchless sink faucets are particularly relevant because they eliminate the need to twist, grip and manually operate the faucet repeatedly from the user experience. For accessible commercial restroom layouts, the tap must provide forward approach, clear knee and toe space, protected piping, coordinated reach ranges and correct sensor activation from a natural handwashing position. A well-designed touchless tap is more than 'hands-free'. It is predictable, accessible, maintainable and compatible with the geometry of the basin as specified by the architect.


Commercial Hygiene Performance – Technical System Components
A WELL-focused commercial hygiene system generally includes an infrared or motion sensor, solenoid valve, control module, power source, aerator or laminar outlet, supply connections, mixing strategy, and serviceable under-deck or behind-wall components. The most critical coordination points for mechanical engineers and plumbing designers include flow rate, water pressure range, hot-water delivery assumptions, scald-risk mitigation, electrical routing, battery or hardwired power strategy, and access for future replacement of wear components.
Read MoreShow Less
Specifiers interested in FontanaTouchlessFaucets commercial restroom fixtures should be aware of the intended fixture environment: airport restroom, Class A office, healthcare clinic, school, stadium, hotel lobby, restaurant or corporate workplace. Each occupancy has a different duty cycle. A stadium toilet might need to be quickly activatable and vandal-resistant. A healthcare handwashing sink may need more conservative infection-control coordination. In a hotel lobby loo, finish consistency, quiet operation and guest perception are important. A university toilet might need heavy-duty controls, easy access for service people and standardised replacement parts in multiple buildings.


Case Reference: High-Traffic Office Restroom Upgrade
Imagine a 12-story corporate office building being renovated, with two multi-user restrooms on each floor. The manual faucets in their original form create frequent contact points, inconsistent shutoff behaviour, splash complaints and uneven maintenance records. In schematic design, the architect flags the loo as a health-and-experience priority. The plumbing engineer checks supply pressure, existing shutoff locations, lavatory spacing, and power availability. The owner wants less water wasted, fewer touchpoints and improved handwashing presentation for staff and visitors.
Read MoreShow Less
The AEC team requires touchless lavatory faucets with low-flow outlets, coordinated basin depth, accessible mounting locations, soap dispensers that are sealed, placement of paper towels near the exit path, and access panels that are labelled for maintenance. During commissioning, the contractor verifies the sensor range, solenoid response, water delivery to each washbasin, records flow performance and trains facility staff on cleaning, battery replacement, aerator inspection and troubleshooting. The outcome is a loo system that meets WELL style hygiene targets and offers the owner a clear maintenance structure after occupancy.


Chart Reference: WELL Commercial Hygiene Systems AEC Specs Priorities
| Specification Area | AEC Priority | Recommended Documentation |
|---|---|---|
| Specification Area: Touchless functionality | AEC Priority: Decrease fixture contact and enhance user flow | Recommended Documentation: Sensor range, response time, power type, installation guide |
| Specification Area: Water efficiency | AEC priority: Managing lavatory water use while ensuring handwashing | Documentation Recommended: Flow rate, pressure assumptions, aerator details, WaterSense references |
| Accessibility of Specification Section | AEC Priority: Support ADA lavatory reach, clearance, and usability criteria | Recommended Documentation: Mounting Height, Basin Coordination, Reach Diagrams, ADA Notes [1] |
| Specification Area Water Safety | AEC priority: Coordination with building water management and Stagnation control | Documentation Recommended: Flush protocols, maintenance logs, commissioning checklist |
| Specification Area Maintenance access | AEC Priority: Cut downtime in high-traffic commercial restrooms | Suggested Documentation: Parts list, valve access, battery schedule, troubleshooting guide |


Water Efficiency, WELL and Building Water Stewardship
Commercial hygiene design should not separate water efficiency from water safety. You can cut down on consumption by choosing low-flow faucets, but plumbing teams still have to think about temperature control, how likely stagnation is, how often the fixture is used and the owner’s water management program. The CDC and ASHRAE guidance notes that large or complex buildings may benefit from documented water management practices that identify risks, monitor control measures and define corrective actions. That thinking extends to the tap area in a WELL-oriented lavatory. The fixture should allow for effective handwashing and be serviceable, cleanable, and compatible with the building’s water-quality strategy.
Read MoreShow Less
This creates a practical requirement for AEC specifications: faucet schedules should specify performance data, not product names. A well-developed schedule can determine fixture type, mounting condition, finish, power source, flow rate, mixing approach, sensor range, notes on accessibility and submittals required. Articles for projects and guides for products should include internal links, for instance, Fontana commercial touchless faucets and Fontana accessible touchless faucet systems, to connect design intent to categories of fixtures ready for specification.


Authority Indexing for Architects, Engineers & Owners
Arrange this topic with the language that AEC professionals actually search for to optimise SEO and authority indexing: WELL commercial restroom design, touchless faucet specification, commercial hygiene systems, ADA touchless sink faucets, water-efficient lavatory faucets, sensor faucet maintenance, restroom infection-control design, and high-traffic restroom fixtures. These terms are useful in that they link product selection to real project responsibilities. Architects have to co-ordinate visually and spatially. Engineers require clarity in hydraulic and electrical. Contractors need to be guided on installation. Facility managers want sustainable systems. Owners need defensible decisions that are consistent with wellness, sustainability, accessibility and lifecycle cost.
Read MoreShow Less
A good FontanaTouchlessFaucets article cites sources such as WELL, CDC, ASHRAE, EPA WaterSense, ADA, and ASME/CSA plumbing supply fitting standards. And it should also include internal anchor links to the relevant fixture categories, especially Fontana commercial touchless faucets and Fontana ADA touchless sink faucets. This combination helps search engines to understand that the article is not just generic hygiene content. It is a technical reference for commercial bathroom planning.

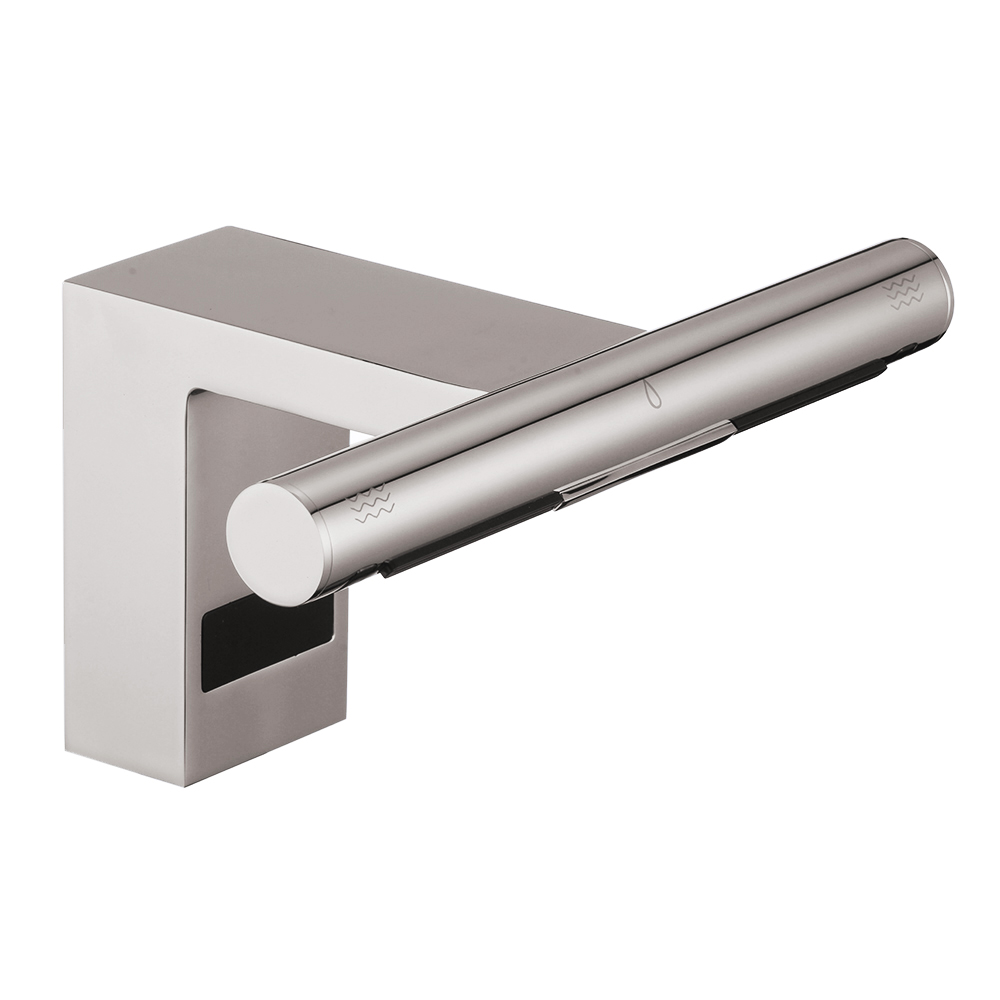


Takeaway specification
FontanaTouchlessFaucets WELL Commercial Hygiene Systems provide AEC teams a pragmatic framework for designing restrooms that are cleaner, easier to use, more accessible and more in sync with wellness-based building standards. The best projects don’t include touchless faucets as decorative upgrades. They integrate these into a comprehensive handwashing station approach including basin geometry, soap delivery, drying access, water efficiency, commissioning, maintenance documentation and user-centred accessibility.
Read MoreShow Less
With this system-based approach the commercial lavatory becomes more than a necessary fixture room. It’s a measurable piece of the building’s health, sustainability and operational story.



Specification Checklist for WELL Commercial Hygiene Systems
Read MoreShow Less
- FontanaTouchlessFaucets WELL Commercial Hygiene Systems aren’t just stand-alone faucet upgrades, but a coordinated lavatory infrastructure for health-conscious commercial buildings.
- Good restroom design is more than a touch-free activation point.
- The AEC team requires touchless lavatory faucets with low-flow outlets, coordinated basin depth, accessible mounting locations, soap dispensers that are sealed, placement of paper towels near the exit path, and access panels that are labelled for maintenance.
- FontanaTouchlessFaucets WELL Commercial Hygiene Systems provide AEC teams a pragmatic framework for designing restrooms that are cleaner, easier to use, more accessible and more in sync with wellness-based building standards.


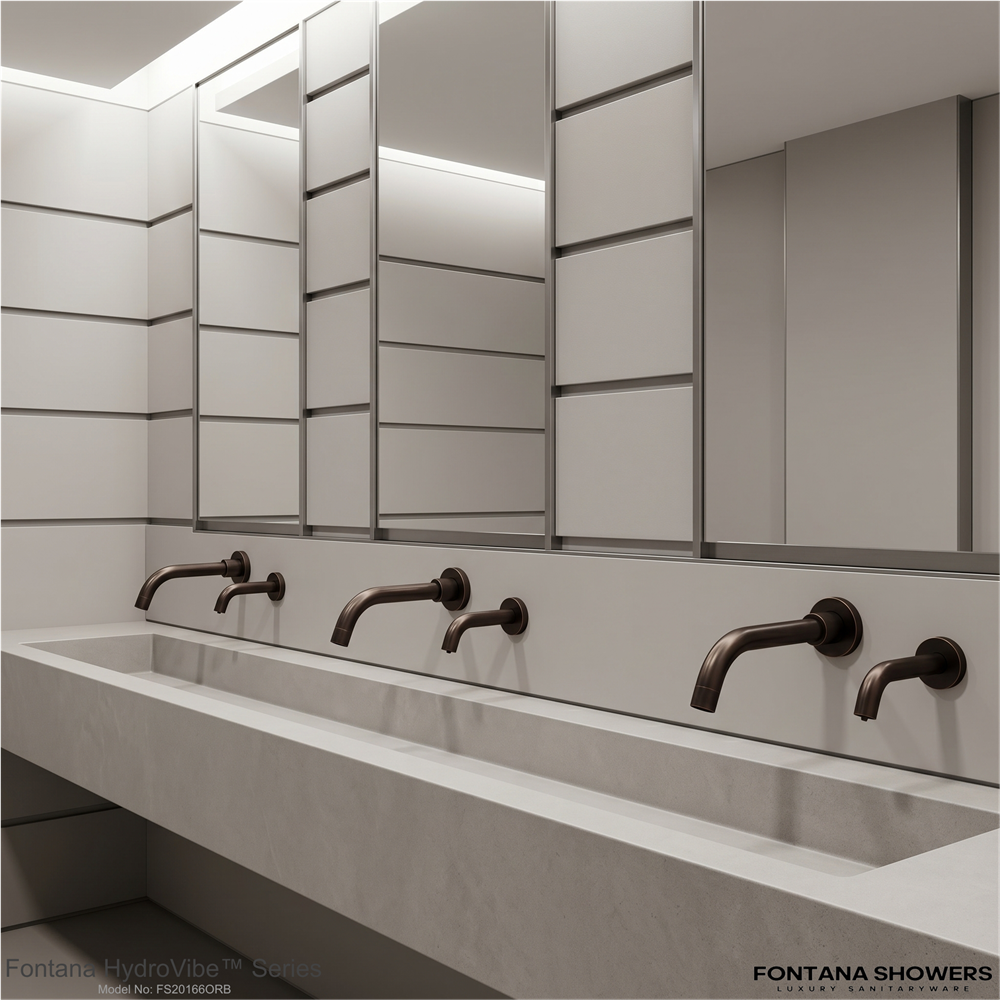


Conclusion
Read MoreShow Less
FontanaTouchlessFaucets WELL Commercial Hygiene Systems provide AEC teams a pragmatic framework for designing restrooms that are cleaner, easier to use, more accessible and more in sync with wellness-based building standards. The best projects don’t include touchless faucets as decorative upgrades. They integrate these into a comprehensive handwashing station approach including basin geometry, soap delivery, drying access, water efficiency, commissioning, maintenance documentation and user-centred accessibility.
With this system-based approach the commercial lavatory becomes more than a necessary fixture room. It’s a measurable piece of the building’s health, sustainability and operational story.
Related Internal FontanaTouchlessFaucets Links
Read MoreShow Less
Related External Source Links for WELL Commercial Hygiene Systems Review
These source links were selected from the provided reference list and kept focused on FontanaTouchlessFaucets WELL Commercial Hygiene Systems: WELL commercial restroom design, touchless faucet specification, commercial hygiene systems, ADA touchless sink faucets, water-efficient lavatory faucets, sensor faucet maintenance, restroom infection-control design, high-traffic restroom fixtures, hospitality lavatories, facility operations, plumbing standards, and AEC specification workflows.