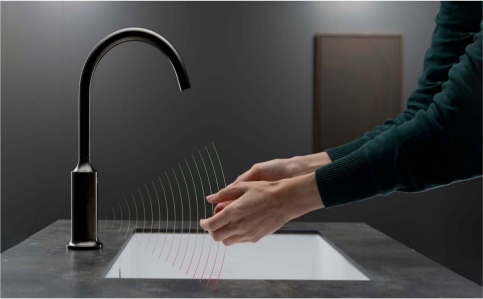


Fontana Touchless Faucets WELL Healthcare Touchless Fixtures
Healthcare plumbing fixtures work at the intersection of infection prevention, accessibility, water efficiency, patient safety and long-term facility management. In hospitals, outpatient clinics, labs, senior-care environments and medical office buildings, the tap is not simply a decorative fixture. It is a frequently activated building-system component that must support reliable handwashing while minimising unnecessary surface contact, uncontrolled water use, and maintenance disruption.
When coordinated with sink geometry, water-management planning, accessibility requirements, and documented product performance, commercial touchless faucets can be part of WELL-oriented healthcare design for architects, healthcare planners, plumbing engineers and specification writers. Touchless activation in itself does not equal WELL compliance or infection-control performance. The whole lavatory unit, including the tap, washbasin, drain, soap dispenser, water temperature, flow pattern and maintenance procedures should be considered as an integrated system.
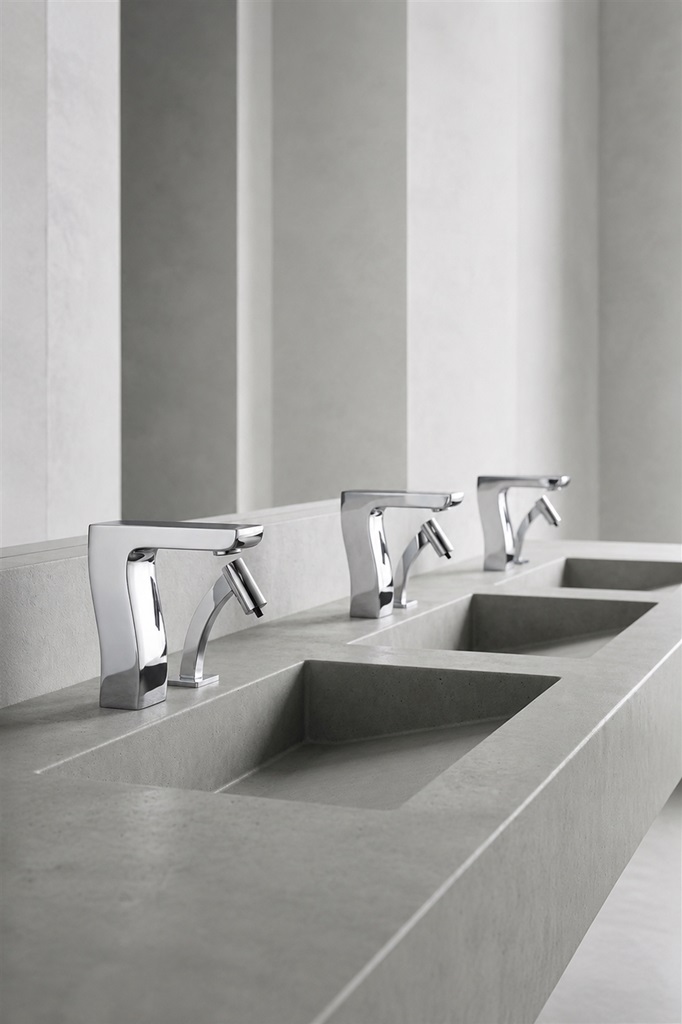
Touchless Fixtures and WELL Healthcare Design: Connecting
The WELL Building Standard is an evidence-based system for the health and well-being of building occupants that focuses on the physical and operational conditions that impact health and well-being. Healthcare facilities can implement WELL strategies in patient areas, staff environments, public restrooms, administrative spaces and other occupied zones. WELL guidance is more than plumbing fixtures, but handwashing accessibility, water quality, cleaning practices and operational verification remain important elements of a health-focused facility program.
Read MoreShow Less
WELL handwashing guidance stresses readily available sinks, soap and hand-drying supplies. Earlier WELL feature guidance also discusses adequate basin space to permit users to wash without unduly touching washbasin surfaces. Hence, the choice of sensor tap should be made in coordination with the physical dimensions and placement of the lavatory rather than as an isolated equipment selection.
A properly configured touchless tap in a healthcare restroom can eliminate the manual handle operation that would otherwise occur before and after washing. This supports a more instinctive hand washing sequence for staff, patients and visitors. However, the design team should describe the fixture as a contact-reducing measure, not as a stand-alone infection-prevention solution.
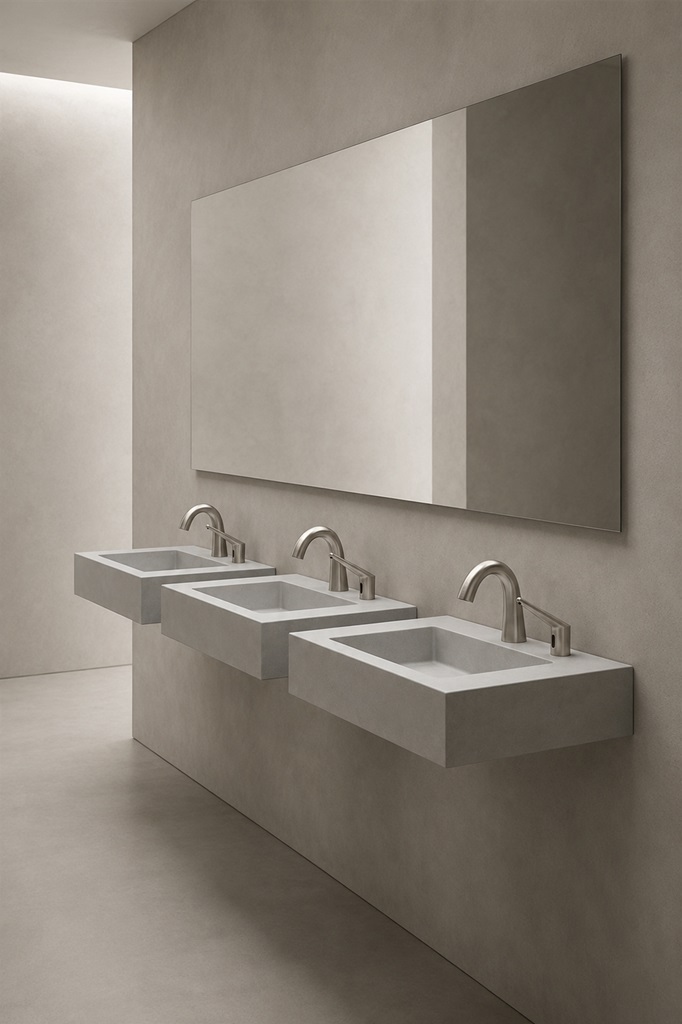
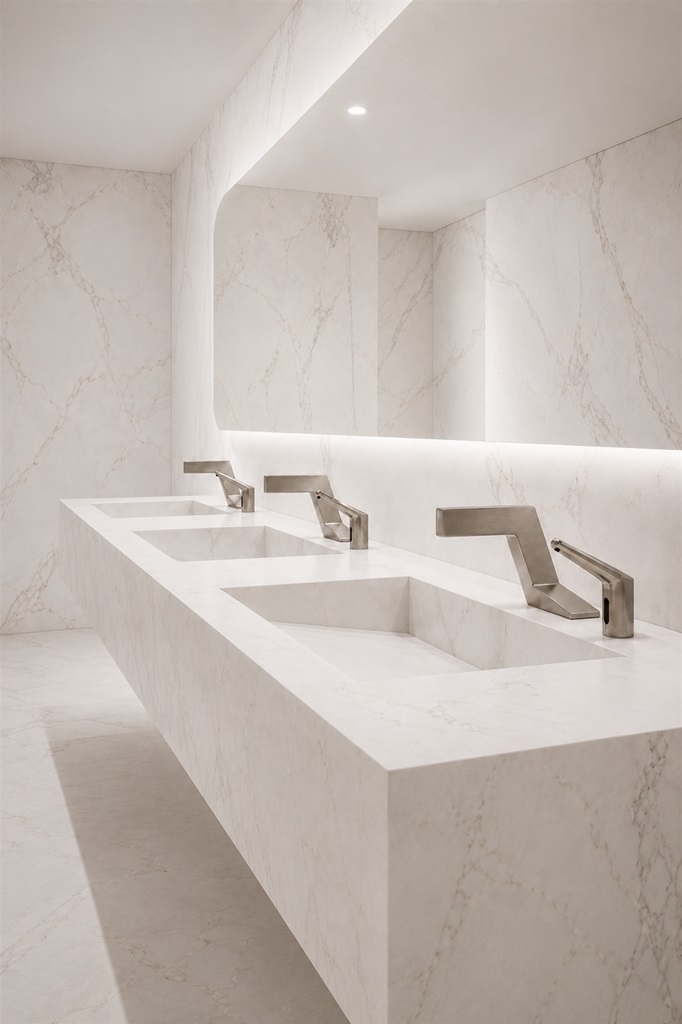


Beyond “No Touch” Infection Control Engineering
CDC guidance acknowledges hand hygiene as an essential component of preventing transmission of microorganisms in healthcare settings. It also recognises that sinks, drains and water outlets can be potential exposure points when splashing or contaminated plumbing conditions are not properly controlled.
Read MoreShow Less
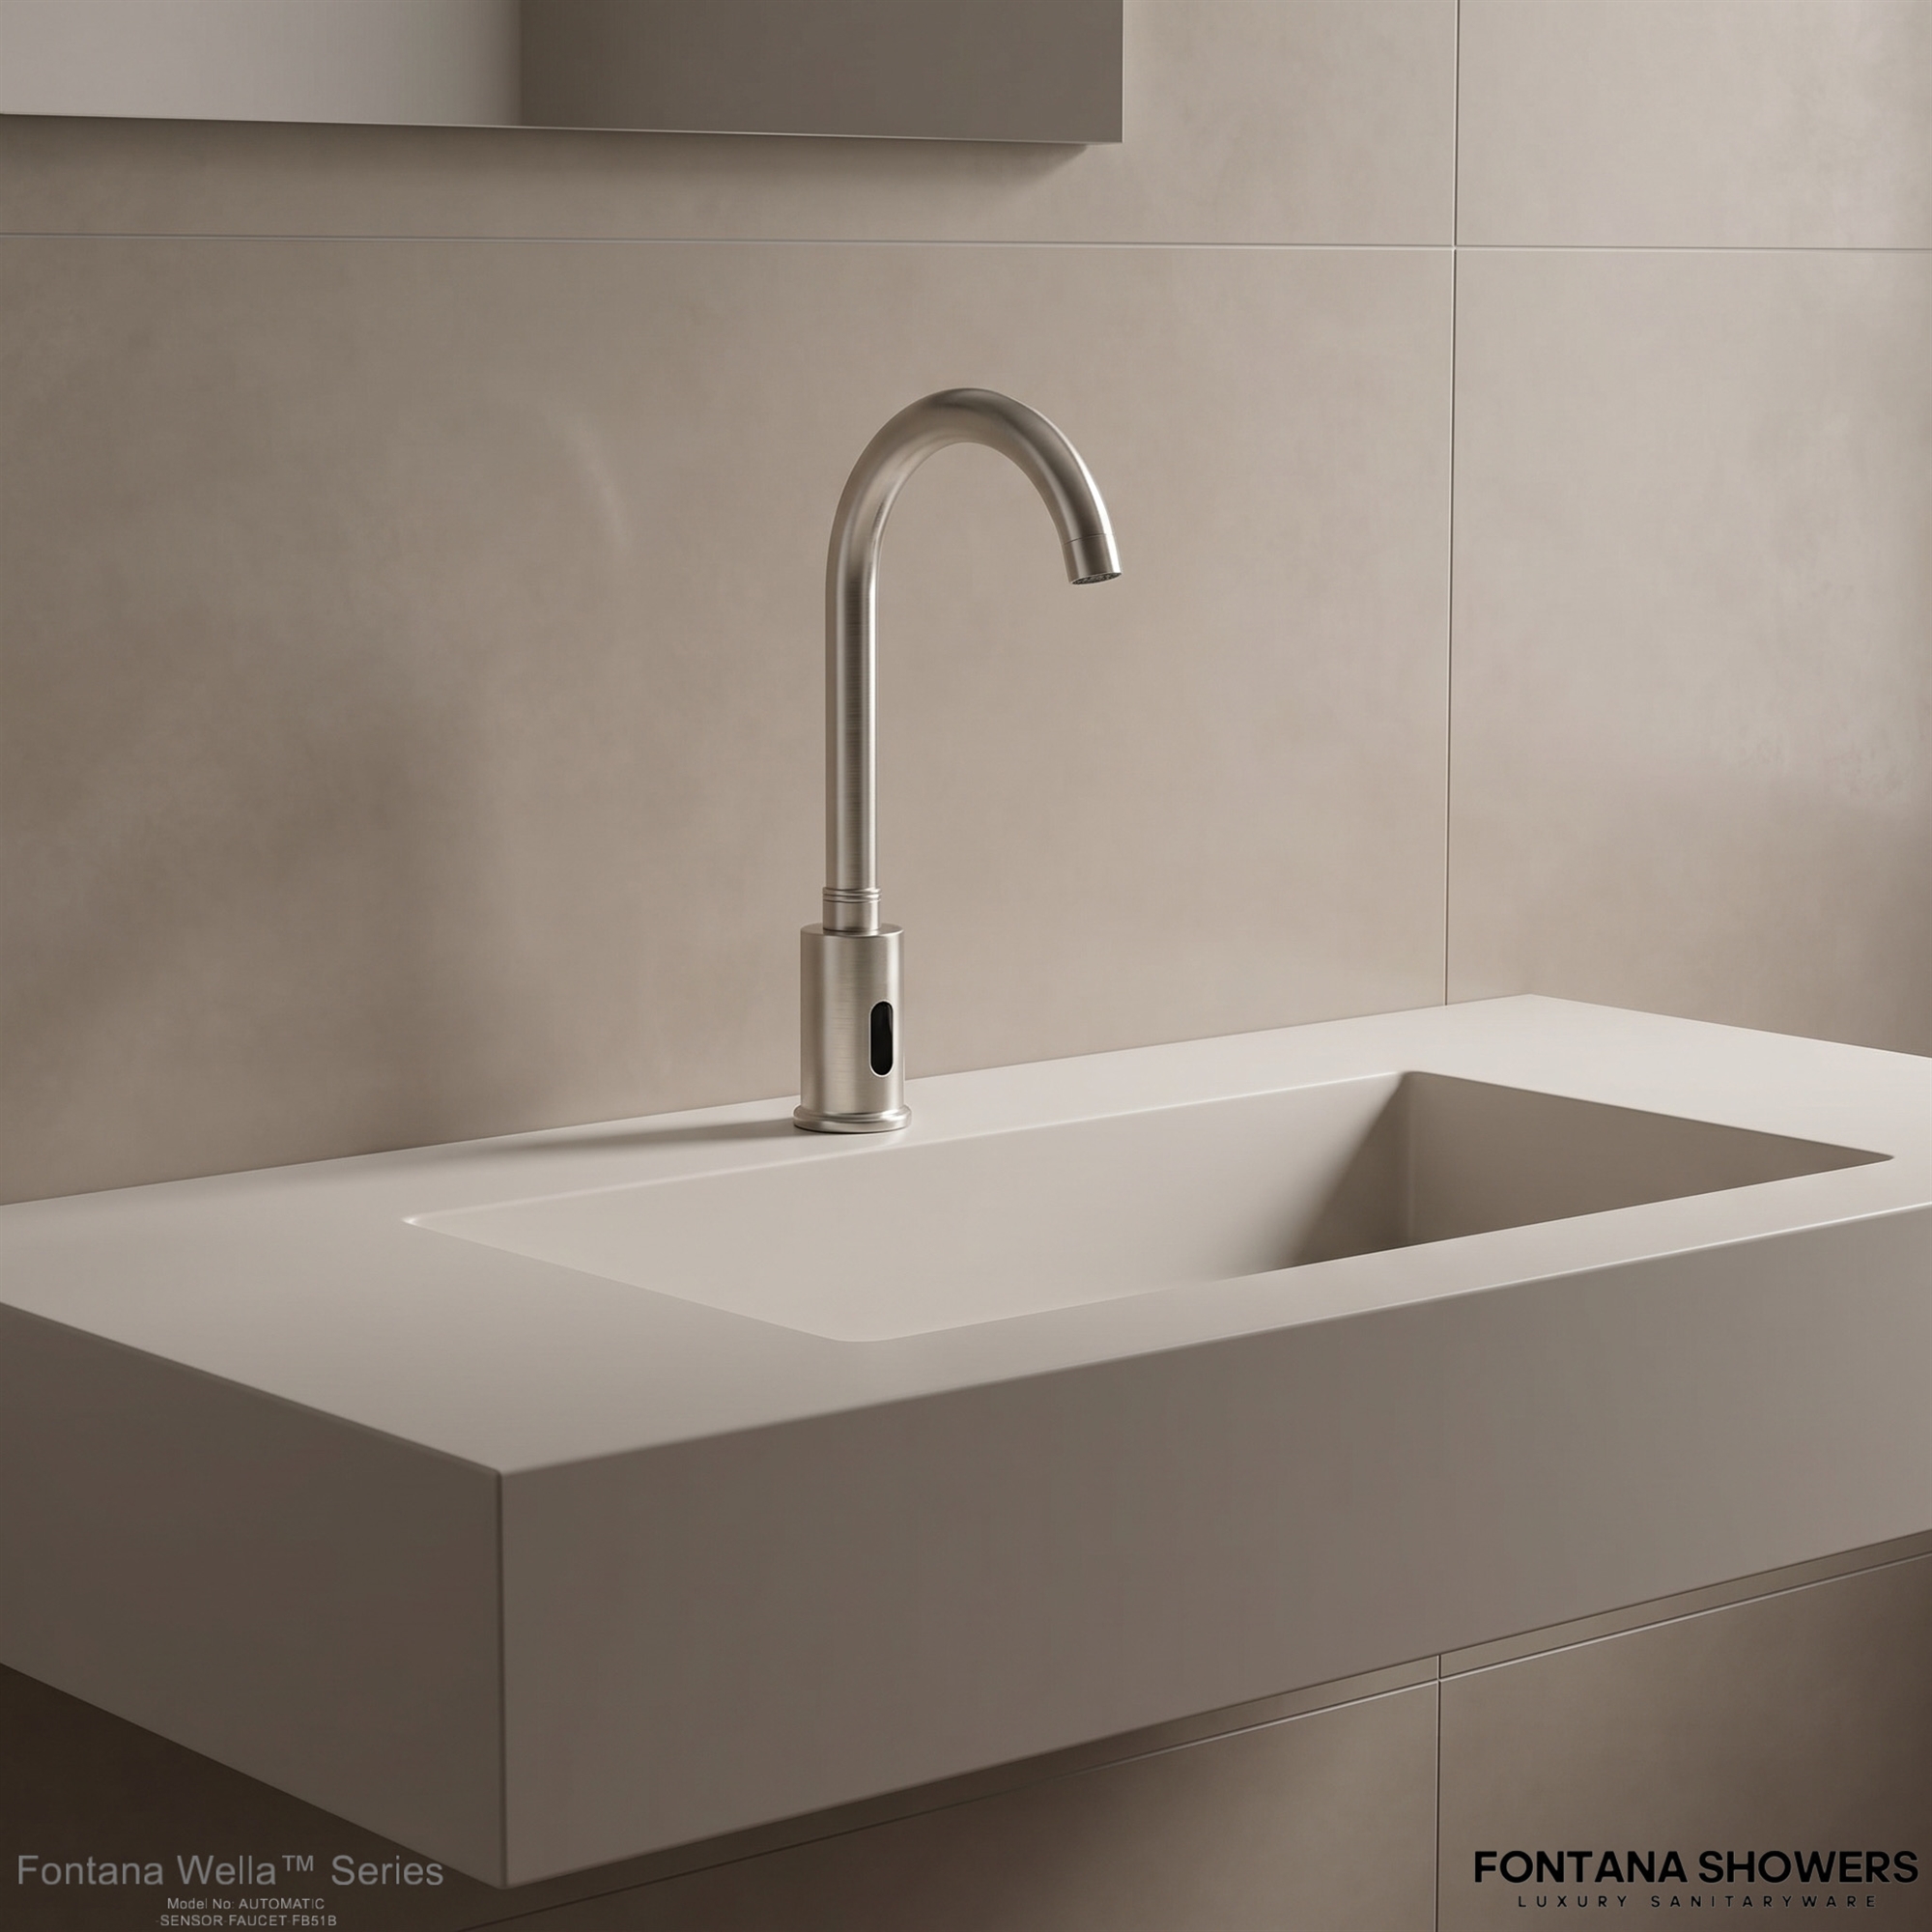
CDC’s new guidance on health care water suggests intentional washbasin design choices to reduce splash from the bowl and drain. This has direct implications on specification of faucets. A high velocity stream directly over the drain can send droplets back on to countertops, surrounding products or nearby users. Therefore, during design development, the spout reach, the outlet height, the water trajectory, the basin depth and the drain offset should be considered together.
Contamination has also been studied in published healthcare research at sensor-activated surgical handwash outlets and splash patterns around hospital sinks. The studies confirm an important AEC principle: electronic activation does not negate the need for outlet maintenance, temperature control, flushing protocols, disinfection and building water-management procedures.
In higher risk clinical settings, project teams should carry out a Water Infection Control Risk Assessment and coordinate fixture decisions with the infection prevention department. The tap is to be considered one control point in the overall domestic-water system.


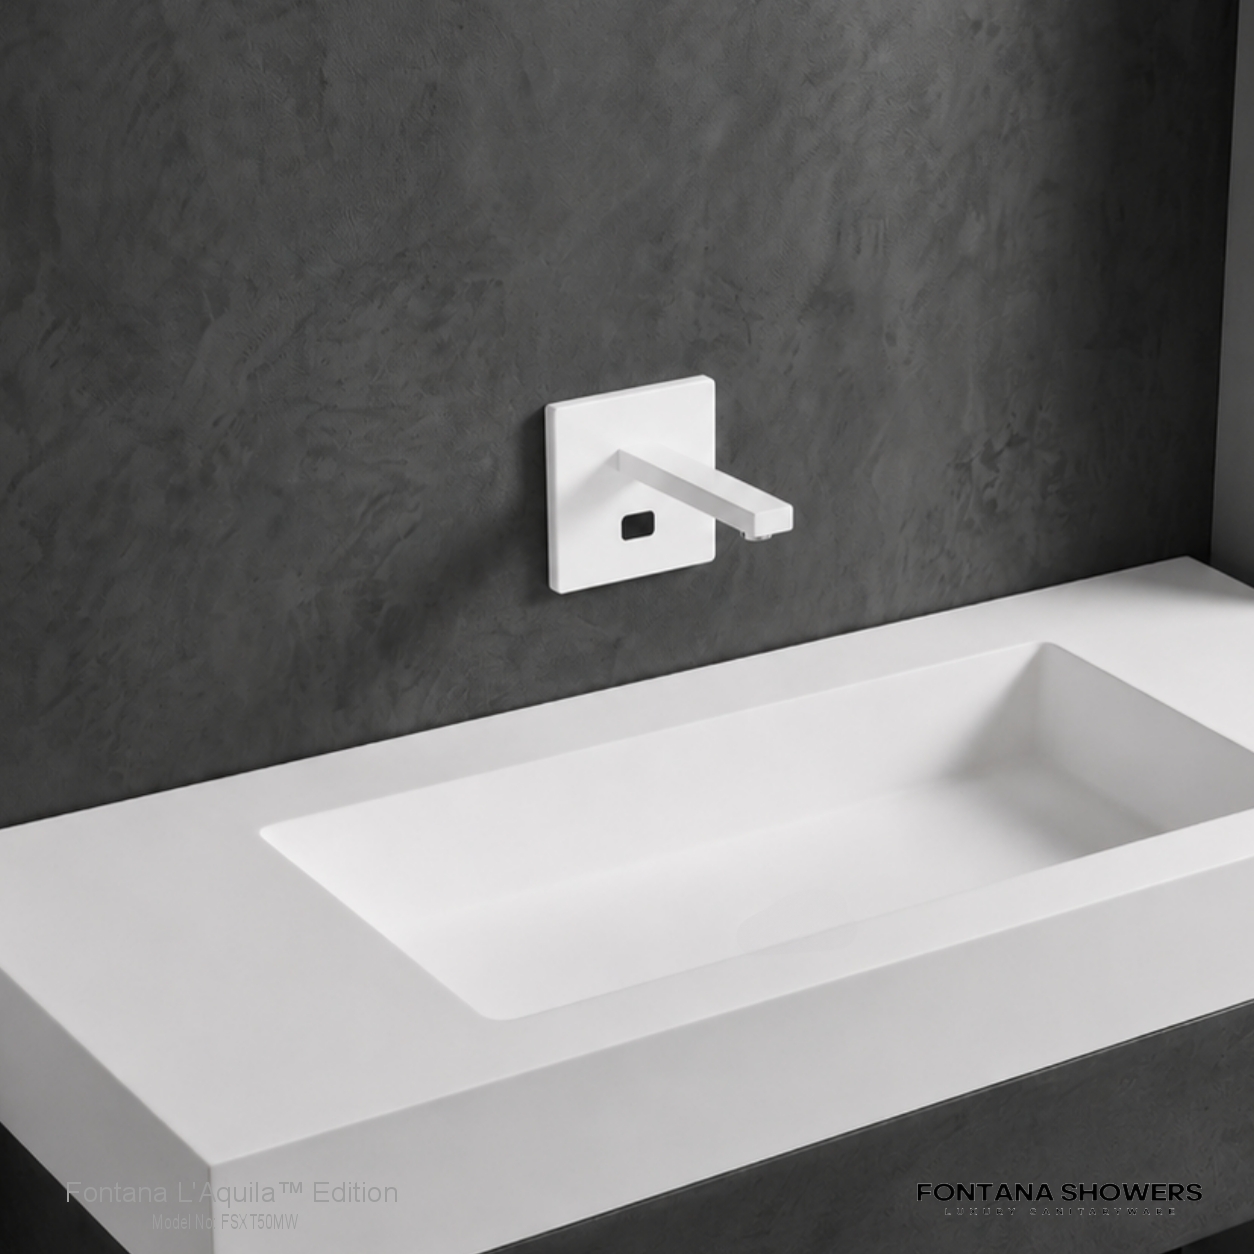
Touchless Faucets for Healthcare AEC Performance Criteria
Project specifications for ADA accessible touchless sink faucets should focus on measurable performance, not vague descriptions such as “automatic” or “commercial grade.”
Operation and shutoff sensing
Specify the type of sensing technology, the activation zone, the response time, and the automatic shutoff period. Activation of the sensing field should be predictable when the hand is correctly placed with no false activation from reflective surfaces, basin shape, passing traffic or cleaning activity.
The shutoff interval should allow for sufficient washing time and minimise water loss when a user leaves the fixture in the running zone. Where adjustable settings are permitted, the commissioning documents should specify the approved final values.
Read MoreShow Less
Flow rate and spray characteristics
The 2024 International Plumbing Code lists public lavatory faucets other than metering types at a maximum flow of 0.5 gallons per minute at 60 psi. Private lavatory requirements may vary and adopted local code shall apply.
EPA WaterSense-labeled private lavatory faucets are limited to a maximum flow rate of 1.5 gpm at 60 psi, at least 30 percent less than the conventional 2.2-gpm federal baseline. WaterSense requirements apply to private-use lavatories, not all public healthcare restrooms, so the design team must differentiate between public, staff, patient-room and residential-style applications.
No evaluation of basin compatibility should accompany a pursuit of lower flow. The outlet should be selected to create an effective handwashing pattern without excessive misting, backsplash or a stream that hits the drain assembly directly.


Annual Water Use Comparison Example
The following engineering estimate assumes 100 activations per day, 10 seconds of run time per activation and 365 days of operation. This is a comparative planning model, not a forecast for a particular Fontana product.
Nominal flow rateEstimated annual water use _Difference from 0.5-gpm fixture.
Public Restroom Flow 0.5 gpm 3,042 gallons Baseline
WaterSense private lavatory flow 1.5 gpm 9,125 gallons 6,083 gallons difference 2.2 gpm conventional reference flow 13,383 gallons 10,341 gallons difference
Read MoreShow Less
Actual consumption depends on the operating time of the sensor, user behaviour, pressure, maintenance condition and frequency of activation. The chart shows why flow and run-time settings should be recorded as separate specification values. A low-flow outlet left on for too long can use more water than a higher flow fixture that is tightly controlled.


Accessible and inclusive operation
| Accessibility criterion | Healthcare design response | Verification approach |
|---|---|---|
| Clear floor space | Coordinate approach and circulation at the lavatory | Accessibility drawings and field review |
| Knee and toe clearance | Verify unobstructed under-basin space | Enlarged plans and sections |
| Reach and operable parts | Coordinate sensors, overrides and temperature controls | Submittal and mock-up review |
| Sensor response | Test seated and standing hand positions | Functional commissioning record |
| Manual controls | Confirm accessible location and operating force | Accessibility inspection |
| Protected piping | Coordinate insulation, guards and service access | Detail and installation review |
| Basin geometry | Limit splash while maintaining usable handwashing space | Full-scale mock-up test |
| Maintenance access | Service components without obstructing the accessible route | O&M and closeout review |
Touchless activation can minimise the gripping, pinching and twisting movements needed of traditional faucet handles. However, all lavatories must meet the applicable accessibility criteria.
Read MoreShow Less
The U.S. Access Board requires adequate clear floor space, knee and toe clearance, and accessible reach to tap controls and other operable parts. At lavatories, the required knee and toe space shall be under the bowl, tap controls and related operable parts.
If manual override, temperature control, or maintenance control is provided to occupants, it shall also be within an accessible reach range and shall operate within applicable force requirements. The sensor needs to be tested for reliability from the expected wheelchair approach and from realistic hand positions, not just from a standing position directly in front of the tap.
.jpg)

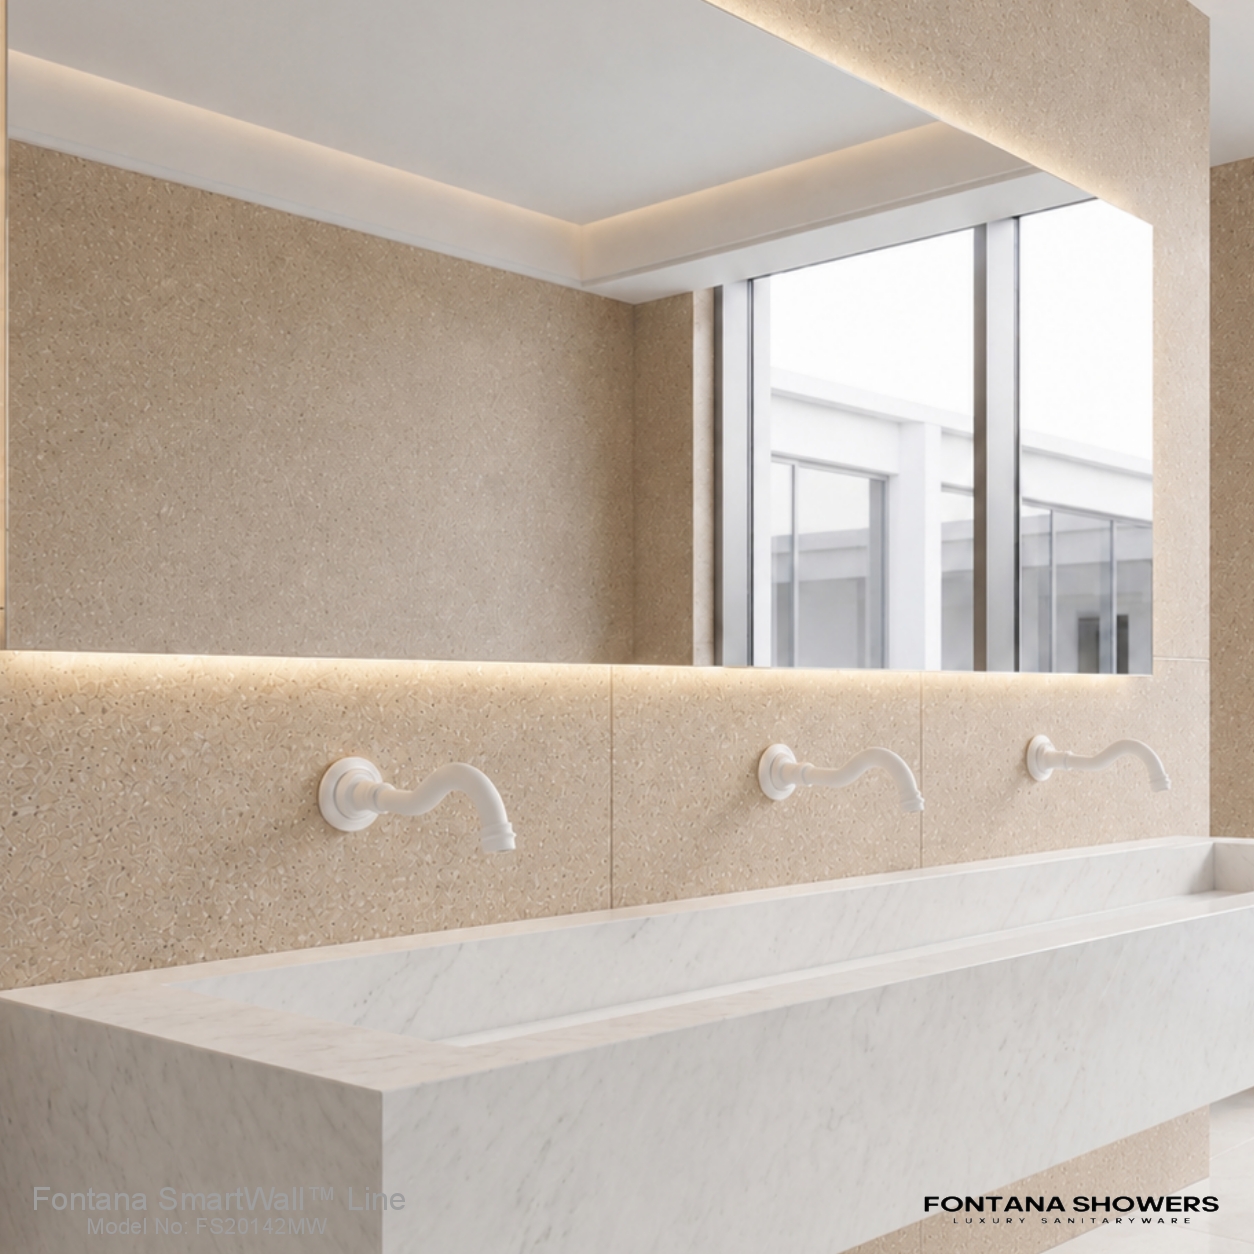
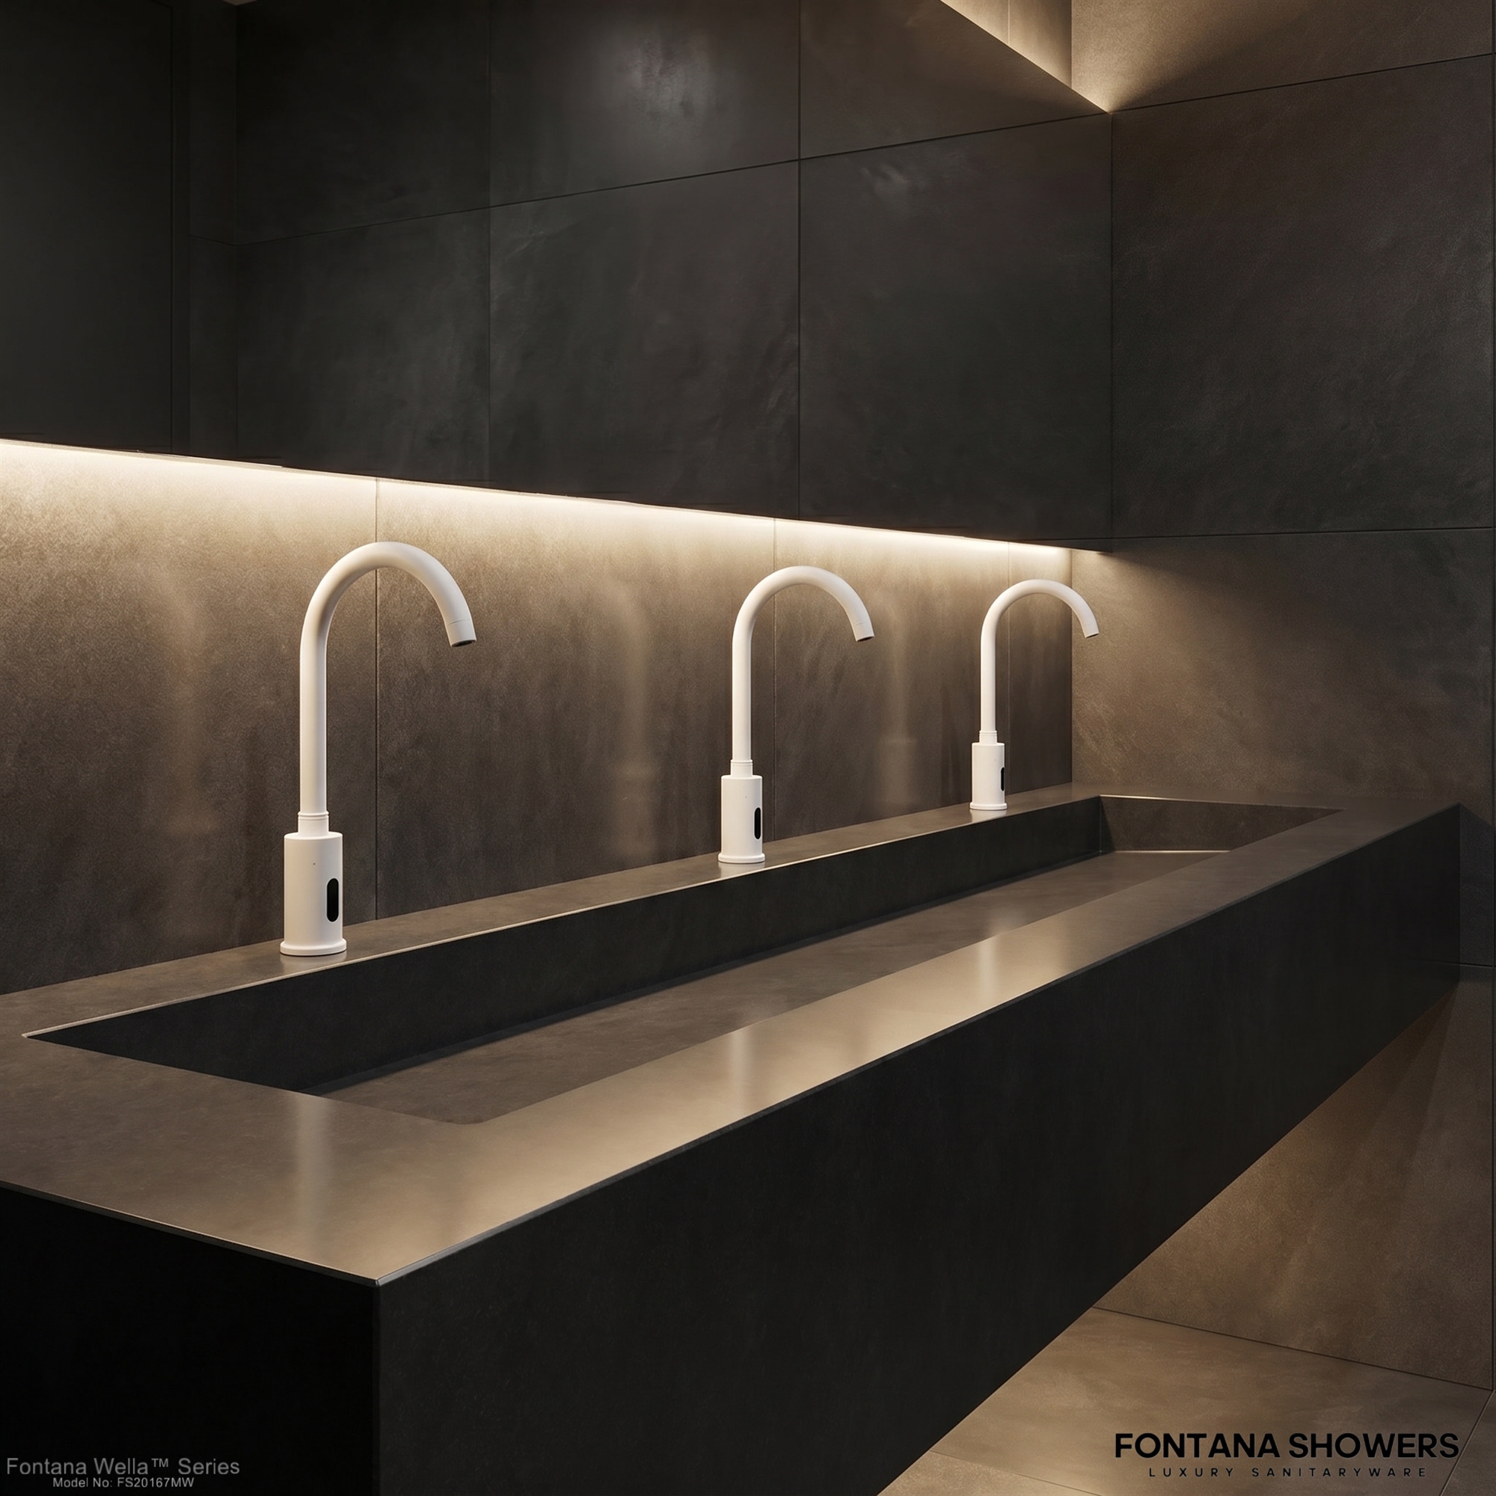
Materials, Certification and Potable Water Safety
Healthcare fixture schedules shall include the required product standards and third party documentation. ASME A112.18.1/CSA B125.1 Plumbing supply fittings are typically evaluated to plumbing supply fittings and accessories from the supply stop to the terminal fitting.
All components in contact with potable water shall be assessed to determine conformance with applicable health-effects and lead-content requirements. NSF/ANSI/CAN 61 addresses health effects of materials and contaminants that may leach into drinking water, and NSF/ANSI/CAN 372 provides a standardised method to determine lead content compliance.
The design professional shall require current certificates for the exact model and configuration specified. A certification valid for one family of fittings, finish or internal component should not be assumed to automatically apply to all related products.
Water Management & Legionella Prevention
Hospitals and other healthcare facilities are complex water systems with variable occupancy, vulnerable users and operating conditions which can permit water stagnation. ANSI/ASHRAE Standard 188 defines minimum Legionellosis risk-management requirements for the design, construction, commissioning, operation and maintenance of qualifying building water systems.
Therefore, electronic faucets should be incorporated in the facility’s water-management plan. Project teams should consider:
Volume of branch piping and distance of fixtures from circulating mains
Automatic or scheduled flush ability.
Hot water temperature and mixing strategy.
Cleaning of outlet screen or aerator.
Battery status and handling power failure
Procedures for low occupancy times.
Solenoid, sensor and cartridge replacement access.
Documentation of commissioning and corrective action
Automatic flushing may help with stagnation management, but has to be programmed as part of the facility’s approved water-safety strategy. Uncontrolled flushing can result in water waste, system temperature effects and unexpected aerosol and splash conditions.
Read MoreShow Less
Healthcare touchless fixture water-management coordination should be confirmed during commissioning, closeout and ongoing facility operations.


Healthcare Case Reference: Sink Geometry as a Control Measure
A practical hospital retrofit shows why coordination matters. Suppose a current clinical handwashing station has counter splash, false sensor activation, and frequent aerator blockage. Replacing the tap with a new one may give you better reliability in activation, but the splash path could be the same.
A more powerful intervention would assess the spout outlet position, basin depth, drain alignment, supply pressure, flow-control device and nearby storage. The new design could relocate the water stream away from the drain, lower outlet velocity, provide serviceable components and document cleaning and flushing procedures.
Read MoreShow Less
This approach aligns with existing CDC healthcare-water guidance: reduce exposure from sinks and drains through intentional design, risk assessment and operational controls rather than a product characteristic alone.



How to Create a Defensible Healthcare Fixture Specification
A good Division 22 spec should require submittals covering flow rate, sensor range, shutoff timing, electrical characteristics, battery life assumptions, material certifications, finish durability and maintenance access. It should also specify requirements for mock-up testing, commissioning and closeout.
The best WELL-oriented healthcare installation is not necessarily the one with the most features in the tap. It is the fixture that works reliably, is easy to use, reduces splash, conserves water, fits the water-management program and can be maintained without long shutdown.
Read MoreShow Less
Healthcare infection-control guidance and recognised plumbing standards, combined with Fontana commercial touchless fixture resources and WELL strategies, can help AEC teams develop lavatory systems that are measurable, maintainable and aligned with the health-centered mission of modern healthcare architecture.