

WELL Infection Control Faucet Systems
Infection-control lavatory design is being treated more as a building-systems issue, rather than just a fixture selection issue. The lavatory needs to coordinate user contact, handwashing behaviour, basin shape, water delivery, drainage, soap dispensing, accessibility and long-term water management for architects, MEP engineers, plumbing consultants, healthcare planners, contractors and facility managers.
To facilitate this, FontanaTouchlessFaucets provides commercial sensor faucets, matched automatic soap dispensers, BIM resources, technical drawings and specification documents for use in hospitals, medical offices, laboratories, transportation facilities, universities, hospitality properties, public buildings and other high-occupancy settings.
A touchless tap must not be the sole infection prevention device used. Its success is dependent on how well it works as part of an integrated handwashing station.
Contact Reduction Is Not Simplification of Infection Control
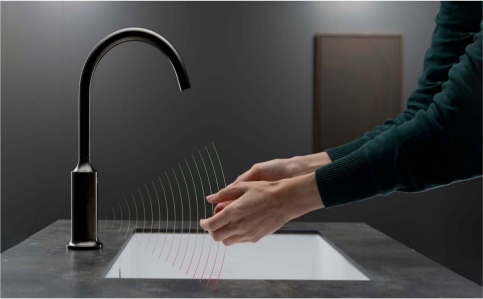
Hands-free activation removes one touch point from the hand-washing process. Users don’t have to touch or use a lever or handle before washing, then touch that same control again after washing their hands.
However, a full infection-control program cannot be based solely on touchless activation.
Read MoreShow Less
Cleaning protocols, basin sanitation, water management, outlet maintenance, plumbing design, and facility operating procedures are still important. Commercial sensor faucets, therefore, should complement a broader hygiene and building-water strategy—not marketed as a stand-alone infection-control solution.
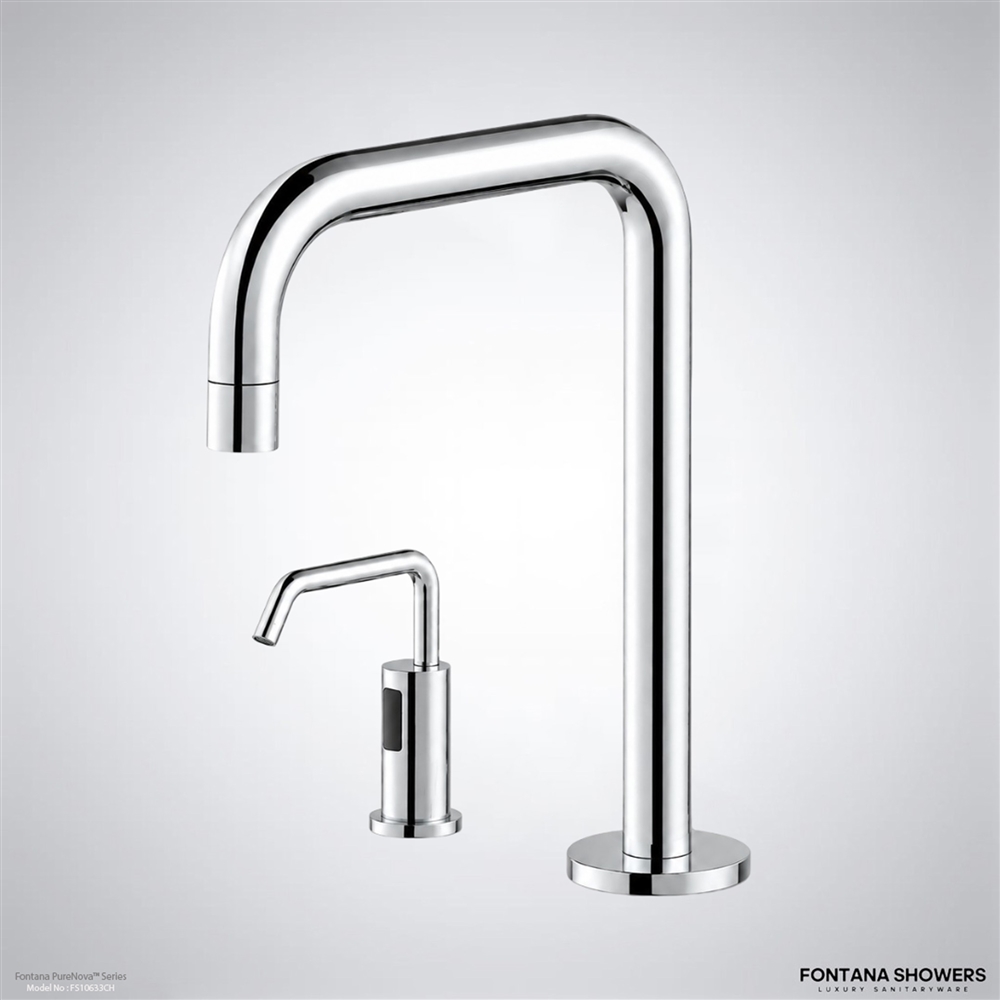
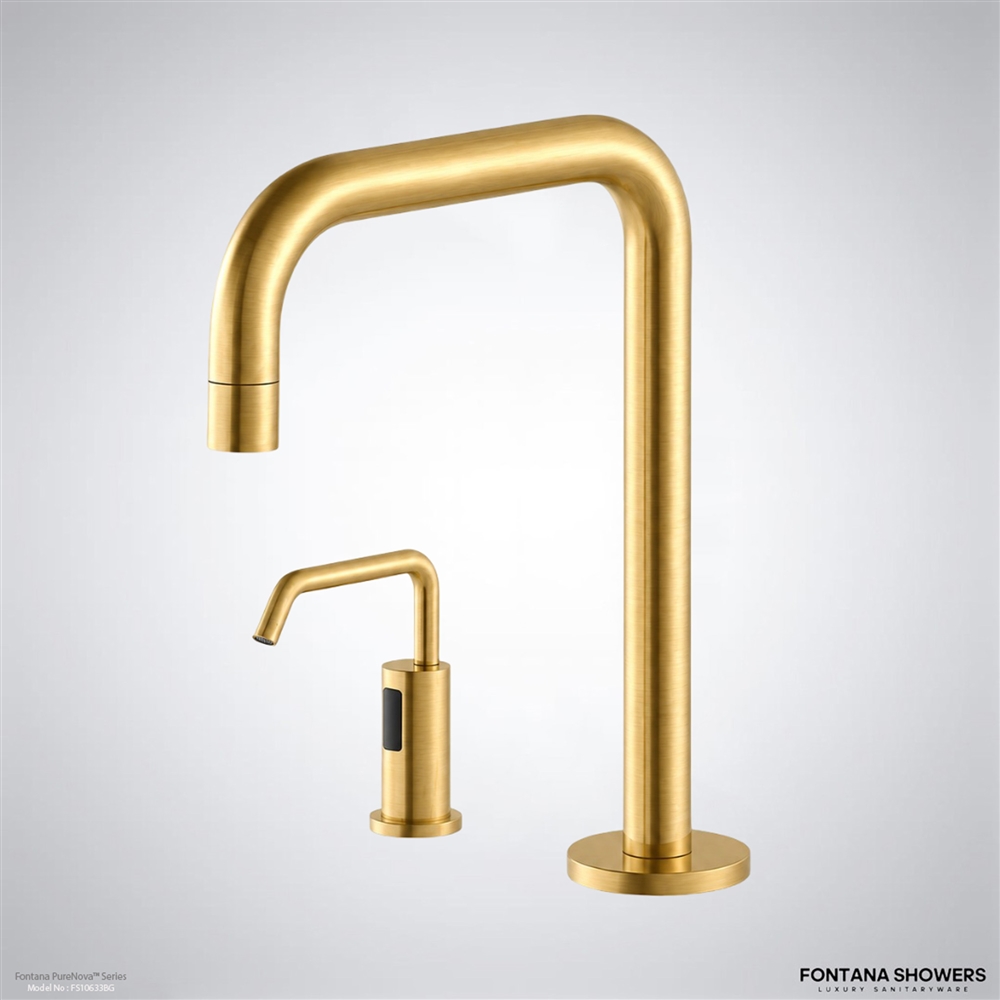
Predictable sensor activation, controlled shutoff, appropriate faucet-to-basin alignment, minimised splash, accessible handwashing geometry, water temperature control, serviceable strainers and aerators, maintainable solenoid assemblies, adequate below-counter access, and clearly documented power requirements are key criteria for architects and engineers writing specifications for healthcare touchless faucets.


Infection Control Faucet Coordination – AEC Reference Chart
| Design Layer | AEC Specification Focus | Infection-Control Relevance |
|---|---|---|
| Design Layer: Activate Sensor | Focus on AEC Specification: detection range, activation response, timeout, and false-activation control | Infection-Control Relevance: Reduces operator’s unnecessary contact and unintended operation |
| Design layer: Geometry of the tap | AEC Specification Focus Spout reach, outlet height, water-column placement and mounting configuration | Infection-Control Relevance: Aids in positioning water in the intended handwashing zone |
| Design Layer: Basin Co-ordination | AEC Specification Area of Interest Basin Width Basin Depth Drain Location Backsplash Faucet Centerline | Infection-Control Relevance: Promotes splash containment and frequent hand washing |
| Design Layer: Water Management | AEC Specification Spotlight: Flow Rate, Temperature Mixing, Shutoff Timing and Supply Pressure | Infection-Control Relevance: Delivers consistent water and reduces unnecessary consumption |
| Layer: Plumbing Design | AEC Specification Focus Strainers, supply connections, shutoff valves, hoses, and purge strategy | Infection-Control Relevance: Supports maintenance and water management in buildings |
| Power Design Layer | AEC Specification Focus: AC transformer, battery, DC supply or dual power | Infection-Control Relevance: Supports reliable operation according to facility needs |
| Design Layer: Soap Delivery | AEC Spec Focus: Touchless dispenser, dose, capacity, refilling method, service access | Infection-Control Relevance: Supports a coordinated, hand-free hand-washing sequence |
| Design Layer: Upkeep | AEC Spec Focus: Aerator, sensor, pump, solenoid, filter and battery access | Infection-Control Relevance: Cleaning, inspection and service of components |
This matrix of coordination can be used during schematic design, design development, construction documentation and Division 22 specification preparation instead of waiting until product-substitution review.


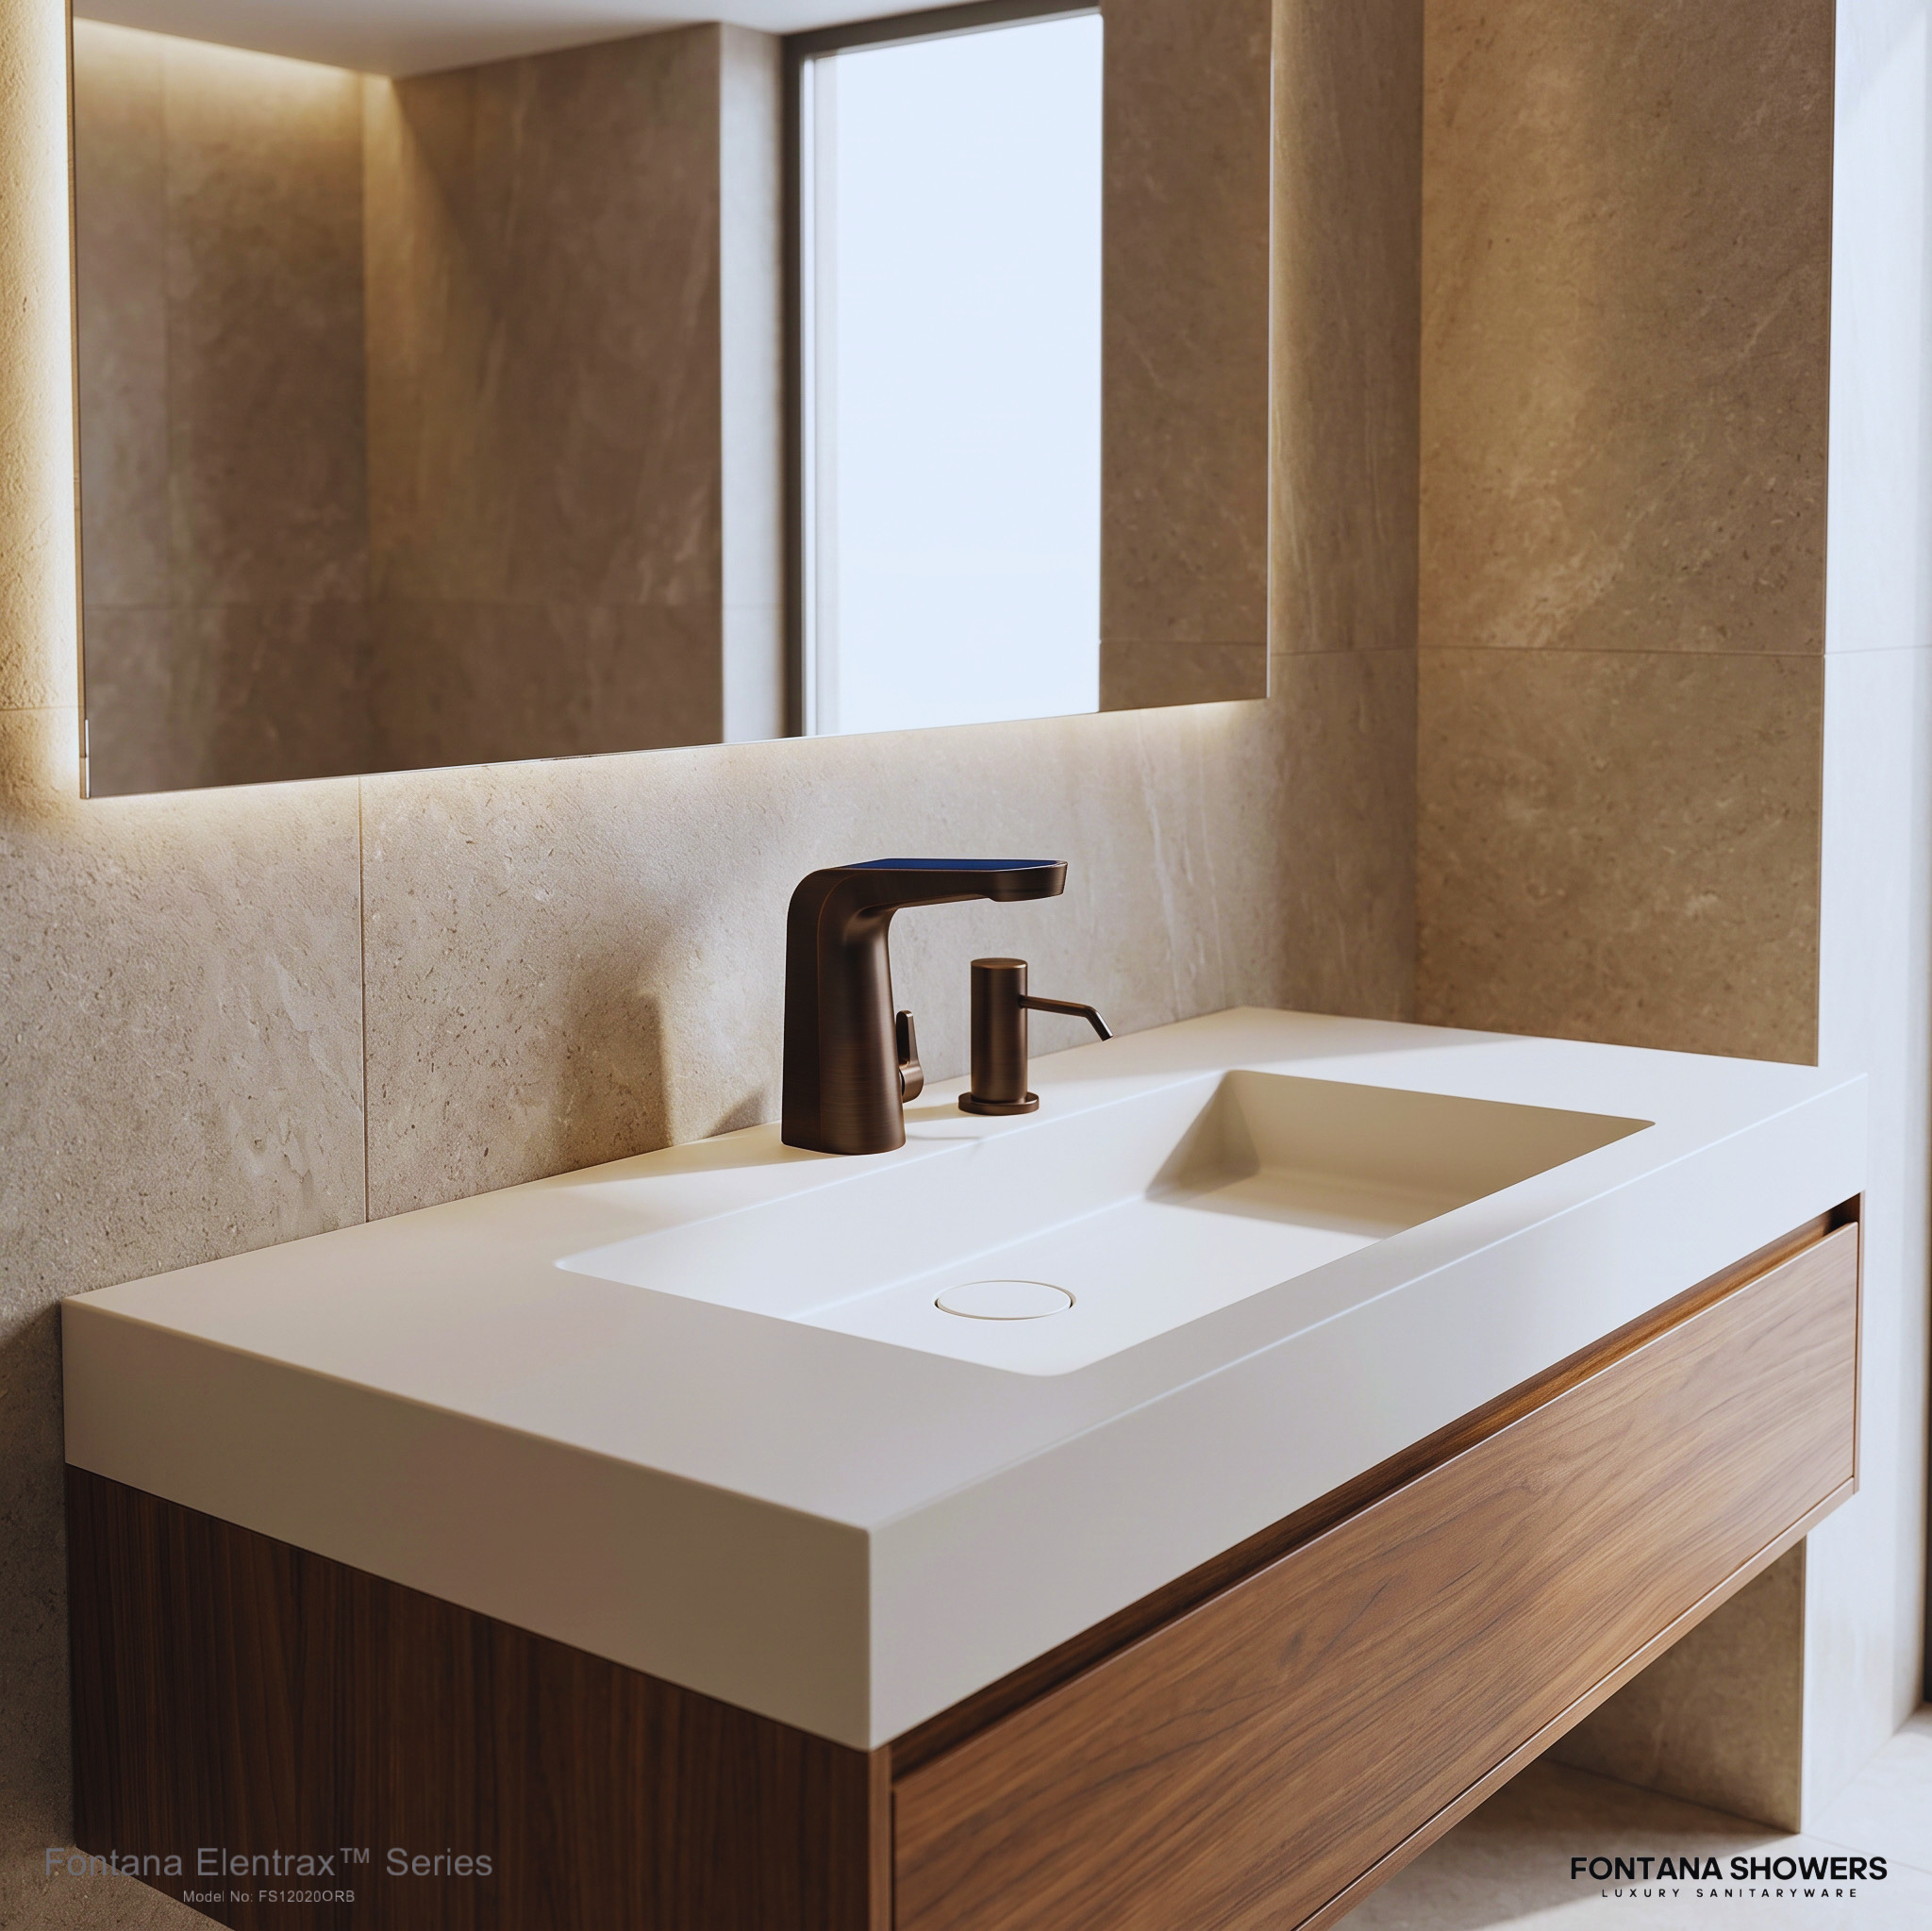
Sensor Performance Is a Coordination Problem
Use measurable parameters for sensor specifications, not vague terms like “automatic”, “smart” or “commercial grade”.
The specifier shall specify the actual detection technology, operating range, response behaviour, power arrangement, rated flow, supply pressure, timeout logic, inlet configuration, and service requirements for the SKU selected.
The sensor range is especially important because a field that is too broad could cause unintentional activation, and a poorly placed or too narrow field could make the tap difficult to operate.
Read MoreShow Less
Check whether sensing performance could be affected by basin shape, highly reflective finishes, user position, adjacent fixtures, mounting height or unusual lighting conditions.
The best way to work through these issues is with model-specific product data, installation documentation, and coordinated shop drawing review.
FontanaTouchlessFaucets offers BIM and Revit resources, cut sheets, installation documents, dimensional information, rough-in coordination drawings and other product specific materials intended for architects, engineers, specifiers and contractors for commercial touchless faucets.
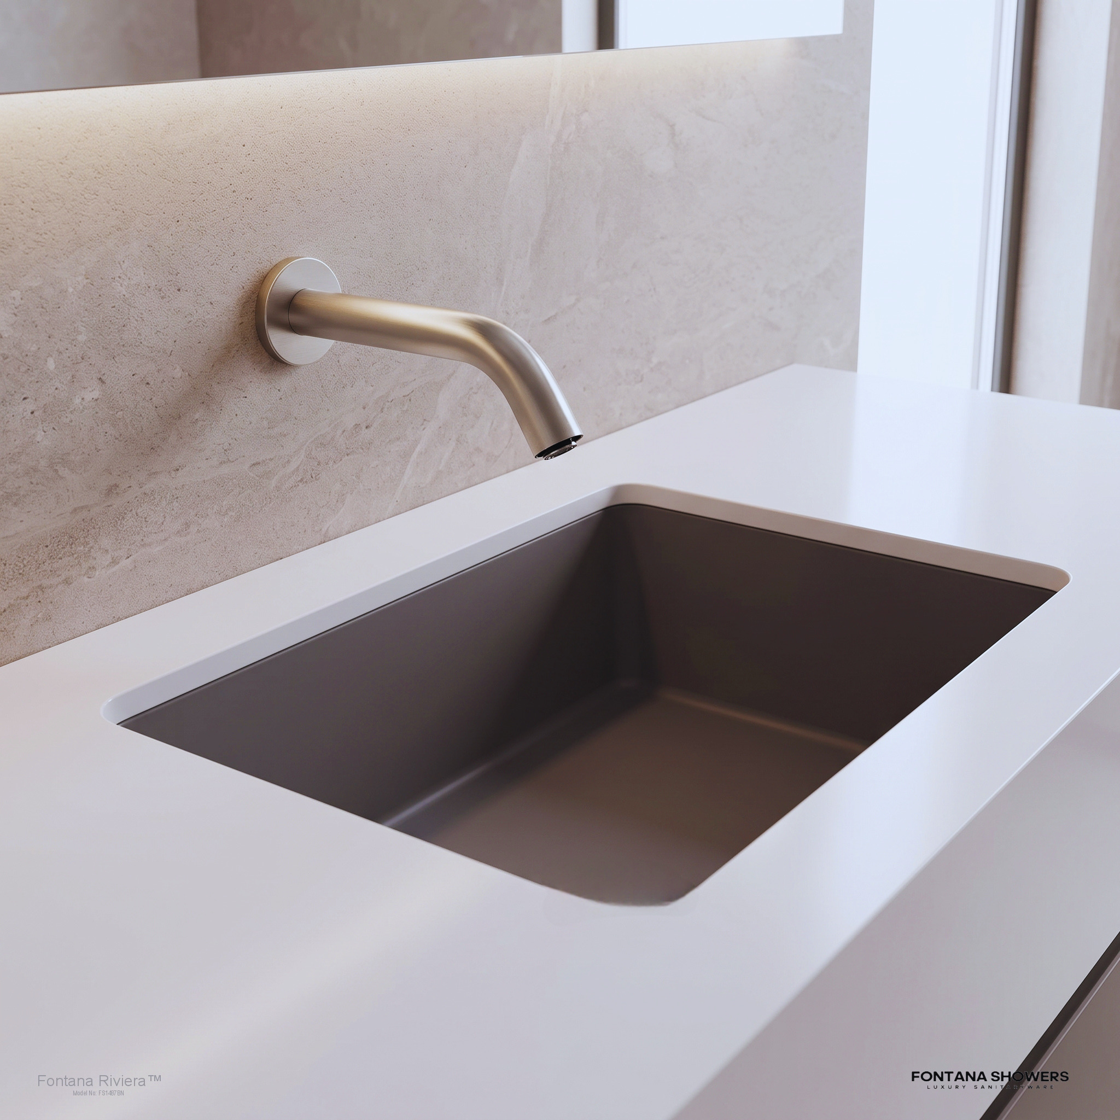
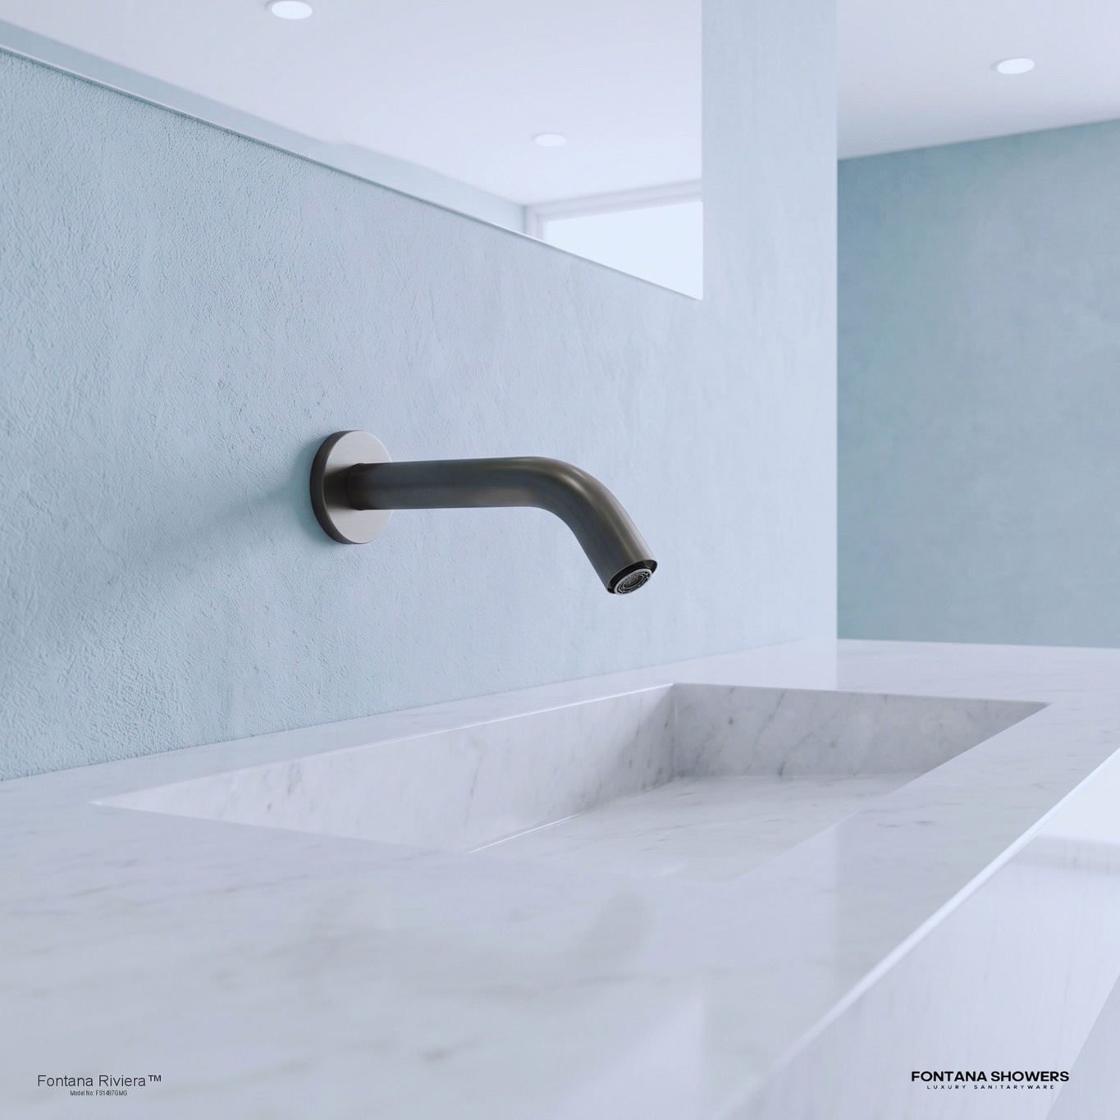
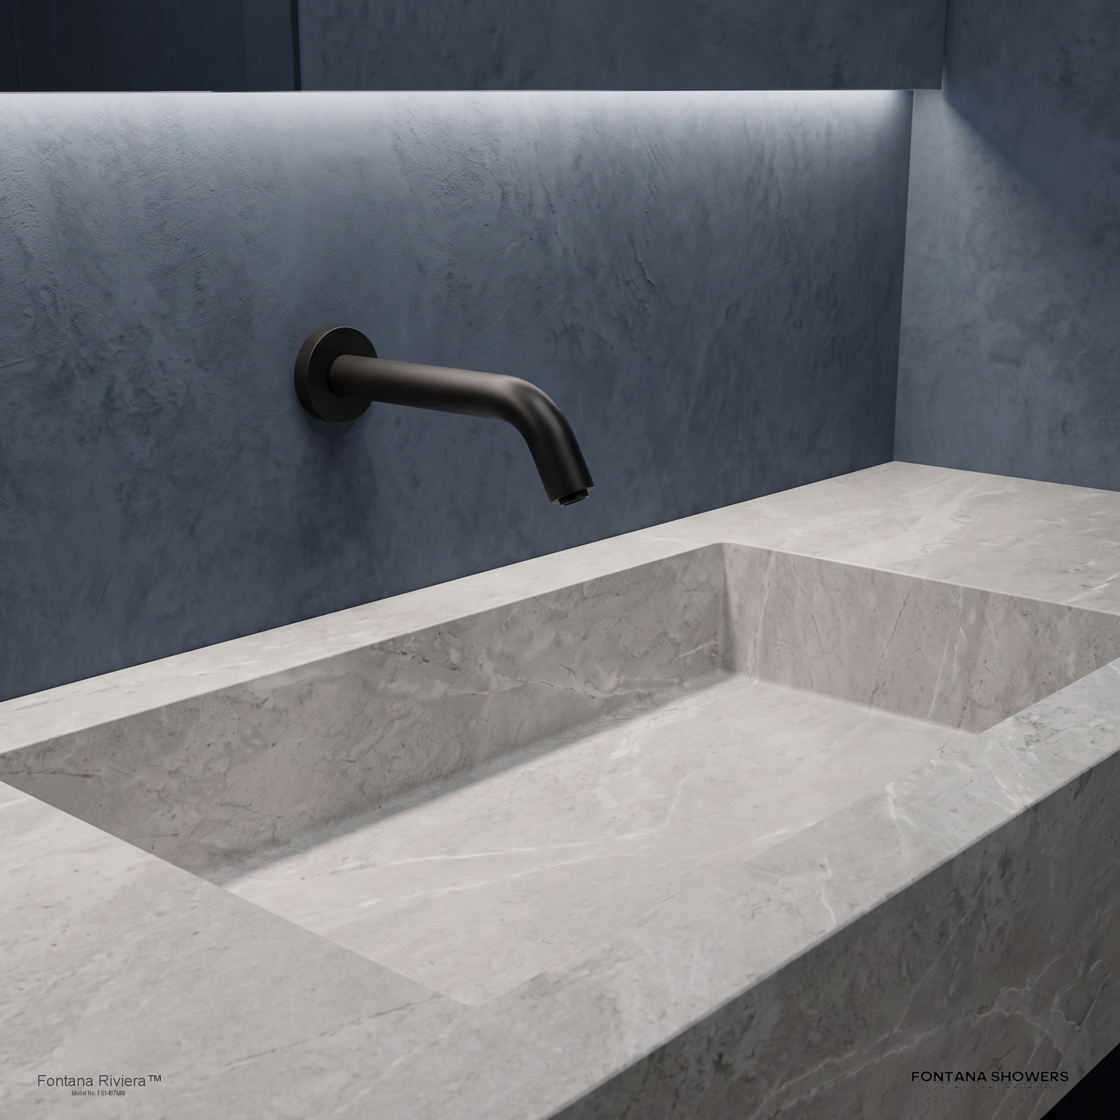
Base Geometry is as Important as the Sensor
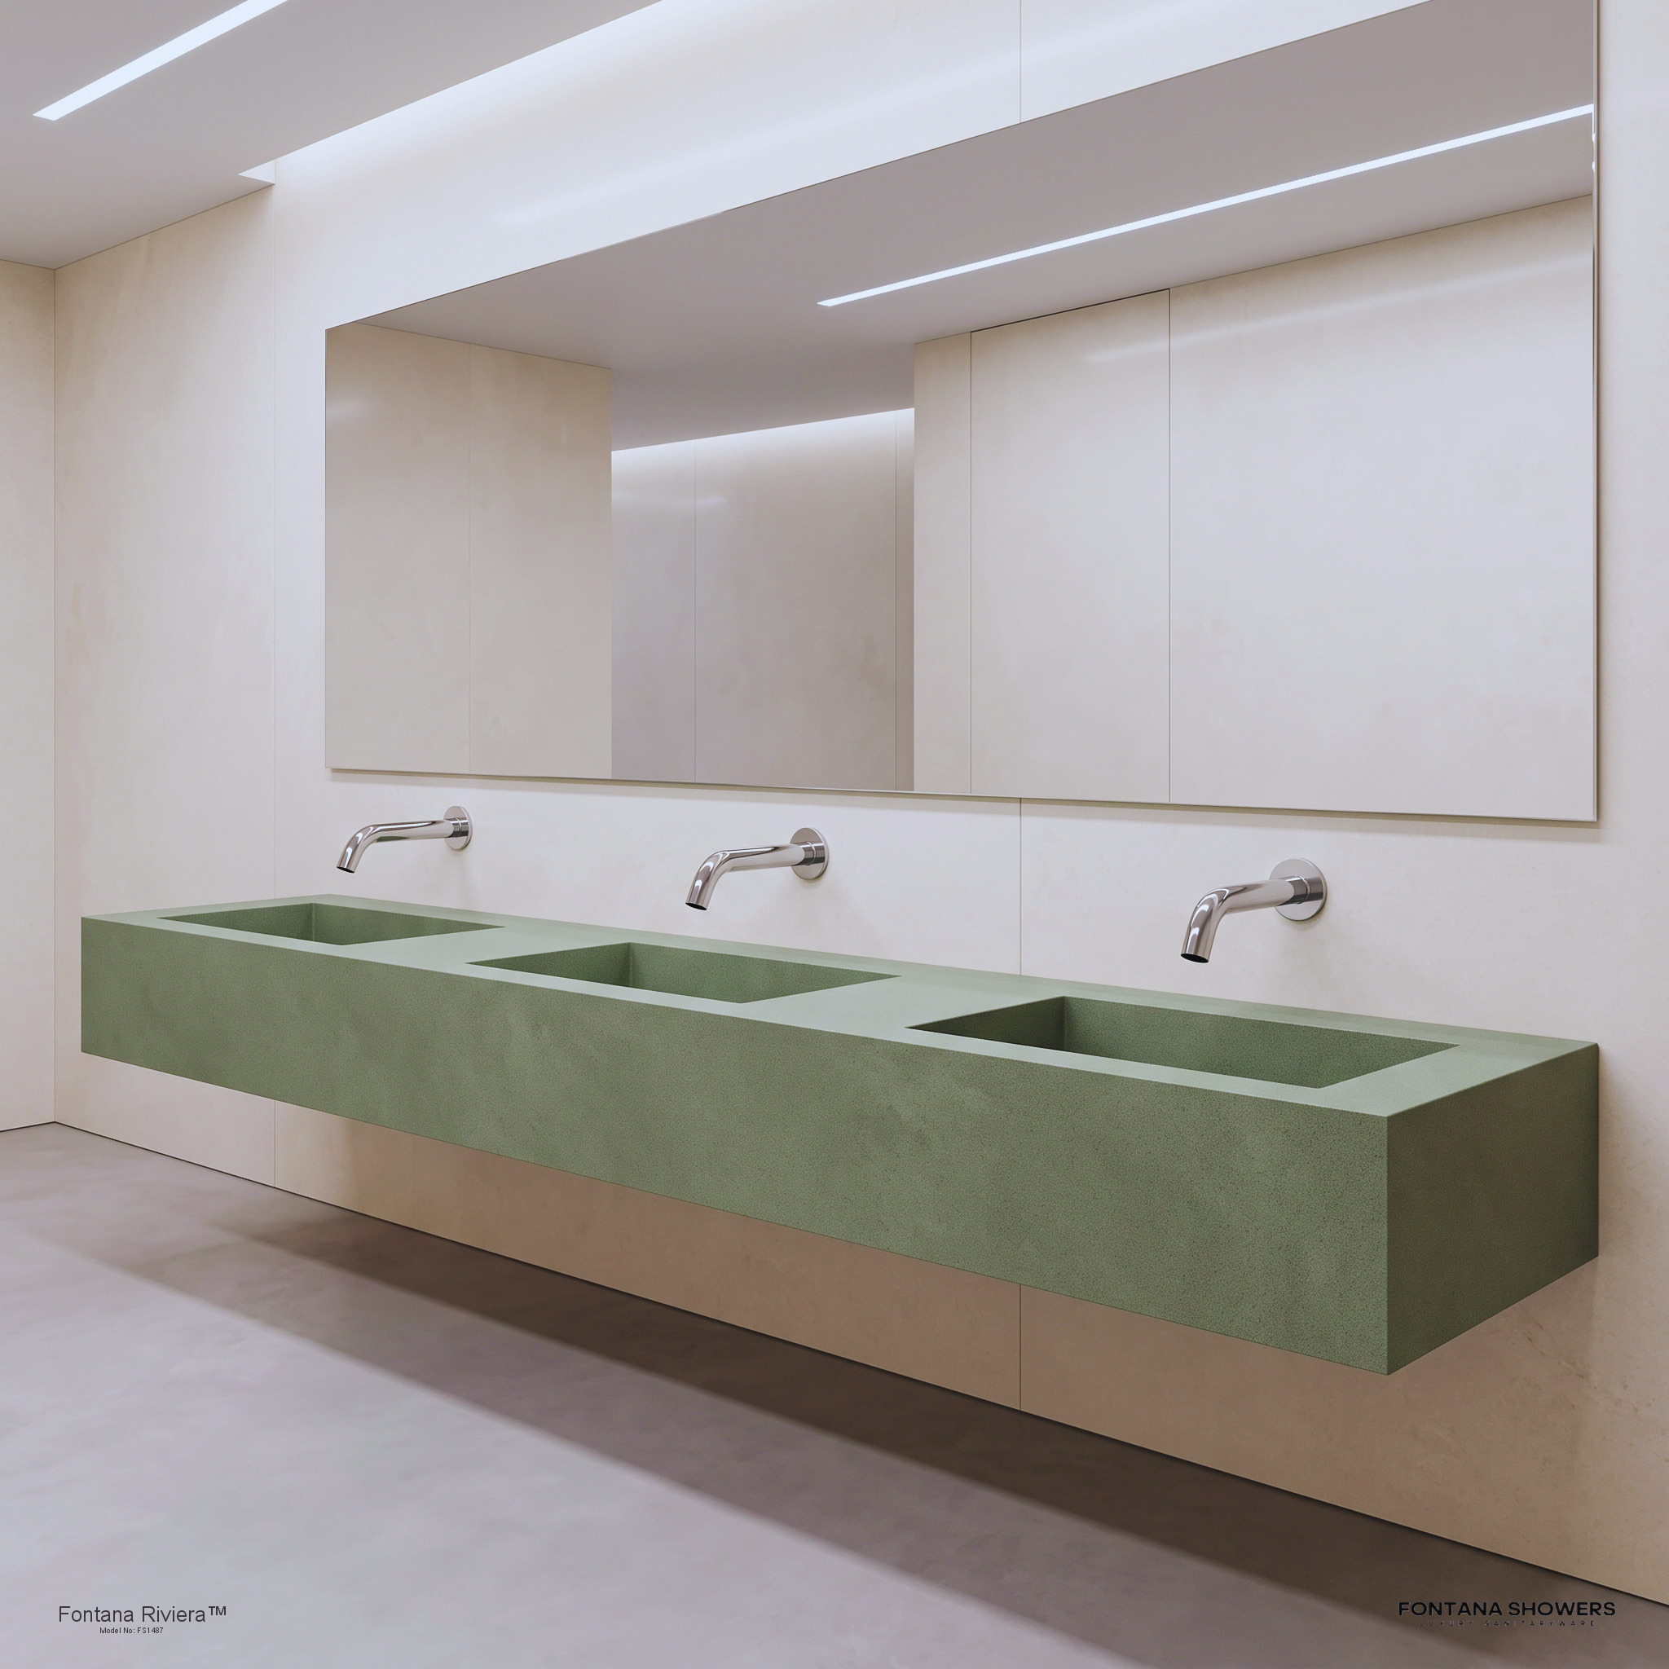
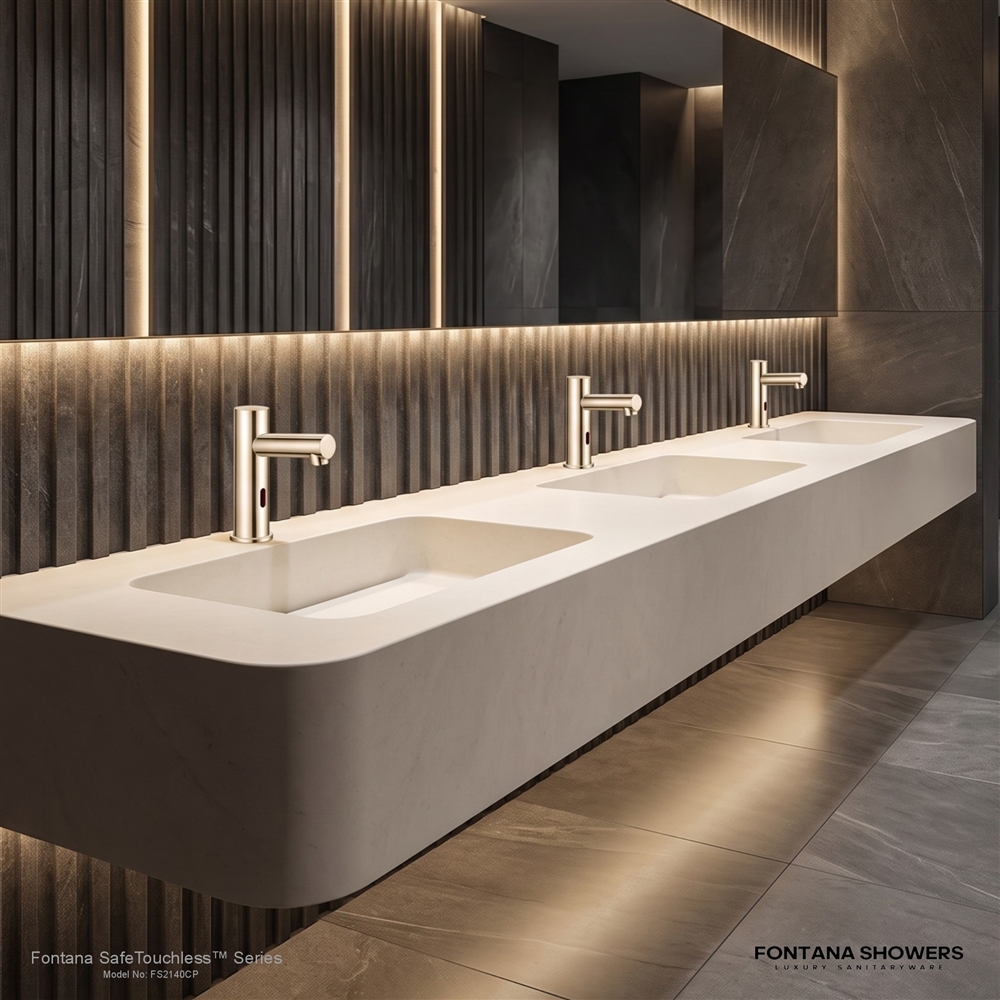
In infection-aware bathroom design, the performance of the tap cannot be divorced from sink geometry.
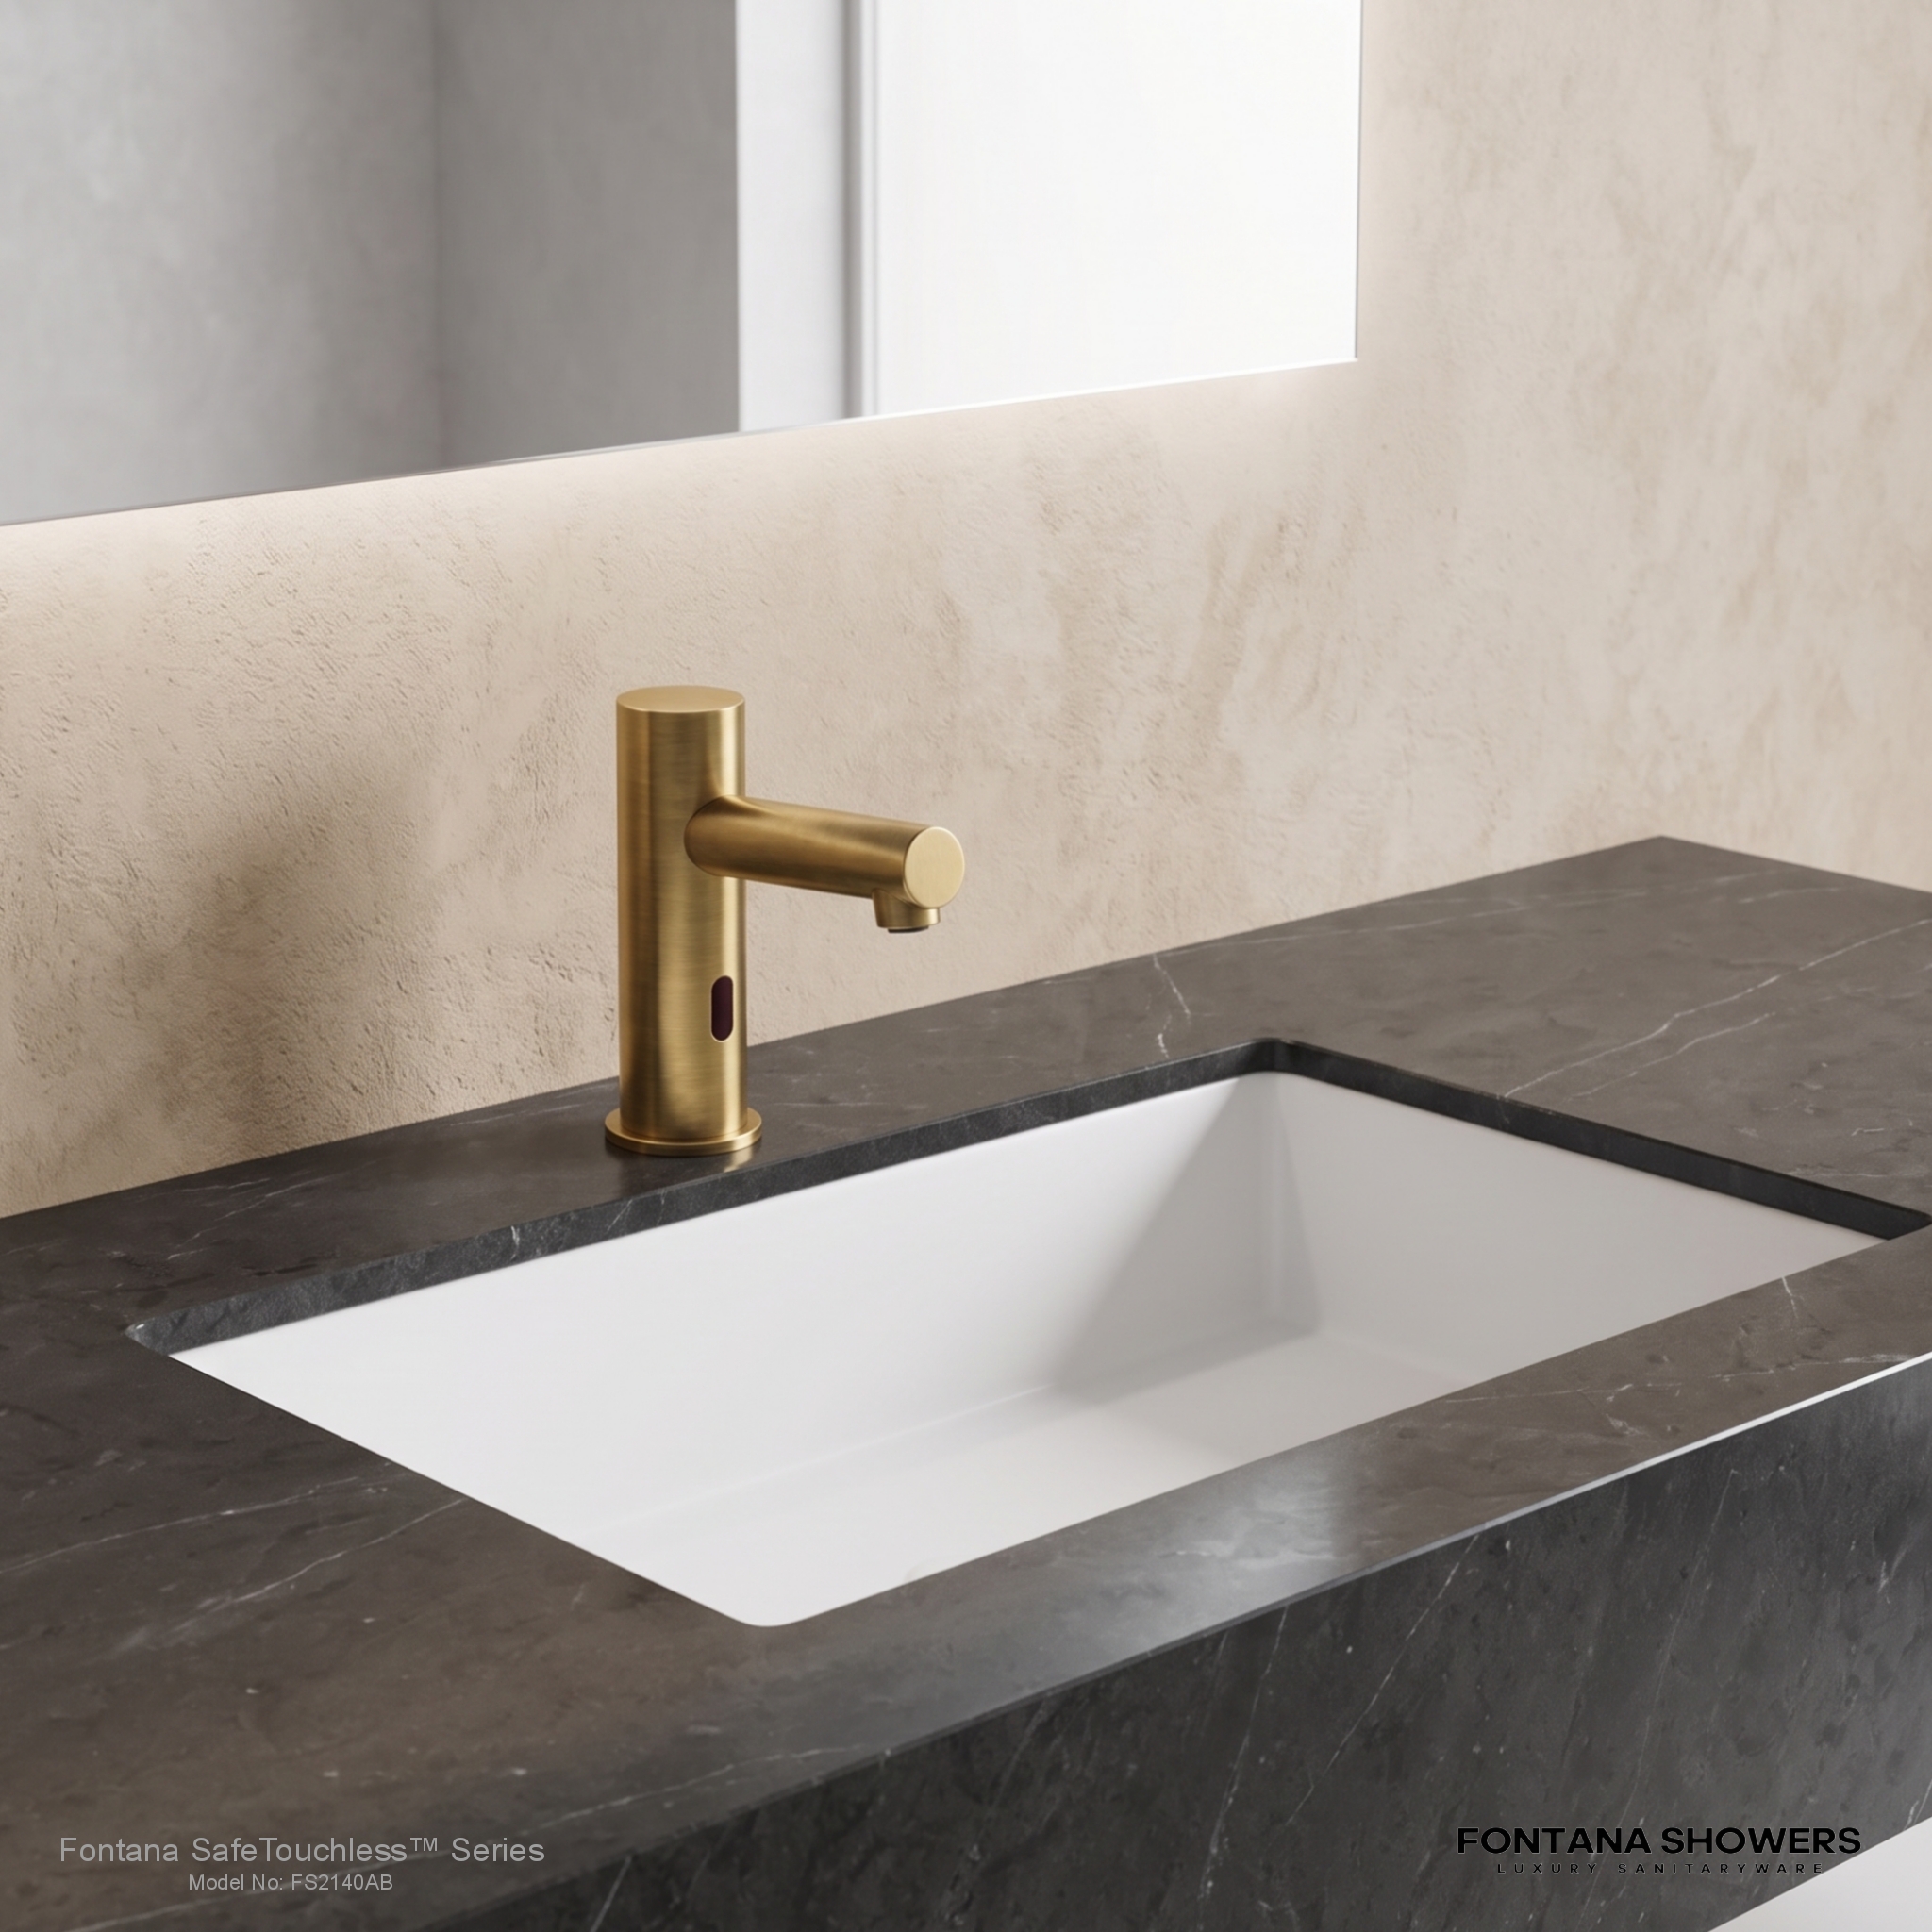
The wash station performs in actual use depending on spout projection, outlet elevation, drain location, basin depth, backsplash height and water column trajectory.
Spout Reach Spout Reach
The water stream should be within a practical handwashing range. If the spout projection is too long water will strike too far from the rear basin wall. If there is too much projection, water may reach the front edge and have a higher potential for splash out of the fixture.
Height of Outlet
Depending on the flow characteristics and geometry of the basin, this can lead to splashing if the outlet is too high above the surface of the basin.
Location of Drain
The water column should not be randomly coordinated with the drain. Depending on the configuration of the basin, water impinging directly on the drain assembly can result in undesirable splash behaviour.
Field of Sensor
The sensor detection envelope has to match natural hand placement. Users don’t have to search for the activation zone or place their hands unnaturally close to the outlet.
Access
Water delivery and sensor activation shall be operable within the accessible approach to the lavatory and shall be coordinated with applicable accessibility requirements.
Therefore, coordination of commercial lavatory tap and basin should be viewed as a performance requirement rather than a purely visual design.


Building Water Management is Still Needed
Touchless activation does not remove the risks that are present in commercial building water systems.
Formal building-water management procedures may be required for healthcare and institutional facilities that address building-water stagnation, temperature, flushing, commissioning, maintenance, microbial risk, and outlet service.
Read MoreShow Less
If programmable flushing is used, the sequence should be evaluated as part of the overall plumbing and water-management plan of the facility, not as a stand-alone electronic feature.
The design team should verify the operation of the model’s automated purge features, if present, with building occupancy, domestic-water temperatures, fixture use patterns, maintenance procedures and facility water-management needs.
This is particularly important in hospitals, nursing homes, outpatient centers, hotels, educational facilities and other buildings where parts of the plumbing system may be prone to periods of less use.
Case Study: High-Traffic Healthcare Wash Station
Think of a hospital outpatient facility with public restrooms that are used by large numbers of patients, staff and visitors all day long.
The design team recommends a commercial sensor activated tap, compatible lavatory sink and automatic soap dispenser.
Rather than review each product separately, the plumbing engineer coordinates spout reach, outlet height, detection range, rated flow, water temperature, supply pressure, shutoff timing and below-counter service access.
Read MoreShow Less
The architect checks the accessible approach, countertop geometry, basin dimensions, backsplash design, and splash containment.
Where required the electrical engineer checks the transformer, outlet or battery requirements.
Facility management looks at the accessibility of the aerator, sensor, solenoid, strainer, battery pack and supply connections with minimal disruption.
During commissioning, the team will test the actual installed equipment for sensor activation, shut off, water trajectory, basin coordination, temperature, flow and soap dispenser operation.
This integrated workflow demonstrates the practical value of a WELL-aligned infection control tap system. “The idea is not to say that a single tap stops infection. The purpose is to create a combined handwashing environment that promotes reduced surface contact, reliable performance, effective handwashing, maintainability and responsible building water management.


BIM, Submittals and Specification Authority
Digital product documentation plays an increasingly important role in commercial lavatory specification.
Architects and engineers require more than product photography. Required are dimensional drawings, rough-in details, installation details, power requirements, plumbing connections, flow data, service clearances and BIM compatible data.
Read MoreShow Less
FontanaTouchlessFaucets supports this workflow with AEC touchless faucet specification resources and BIM/Revit documentation that can be helpful to teams during design coordination.
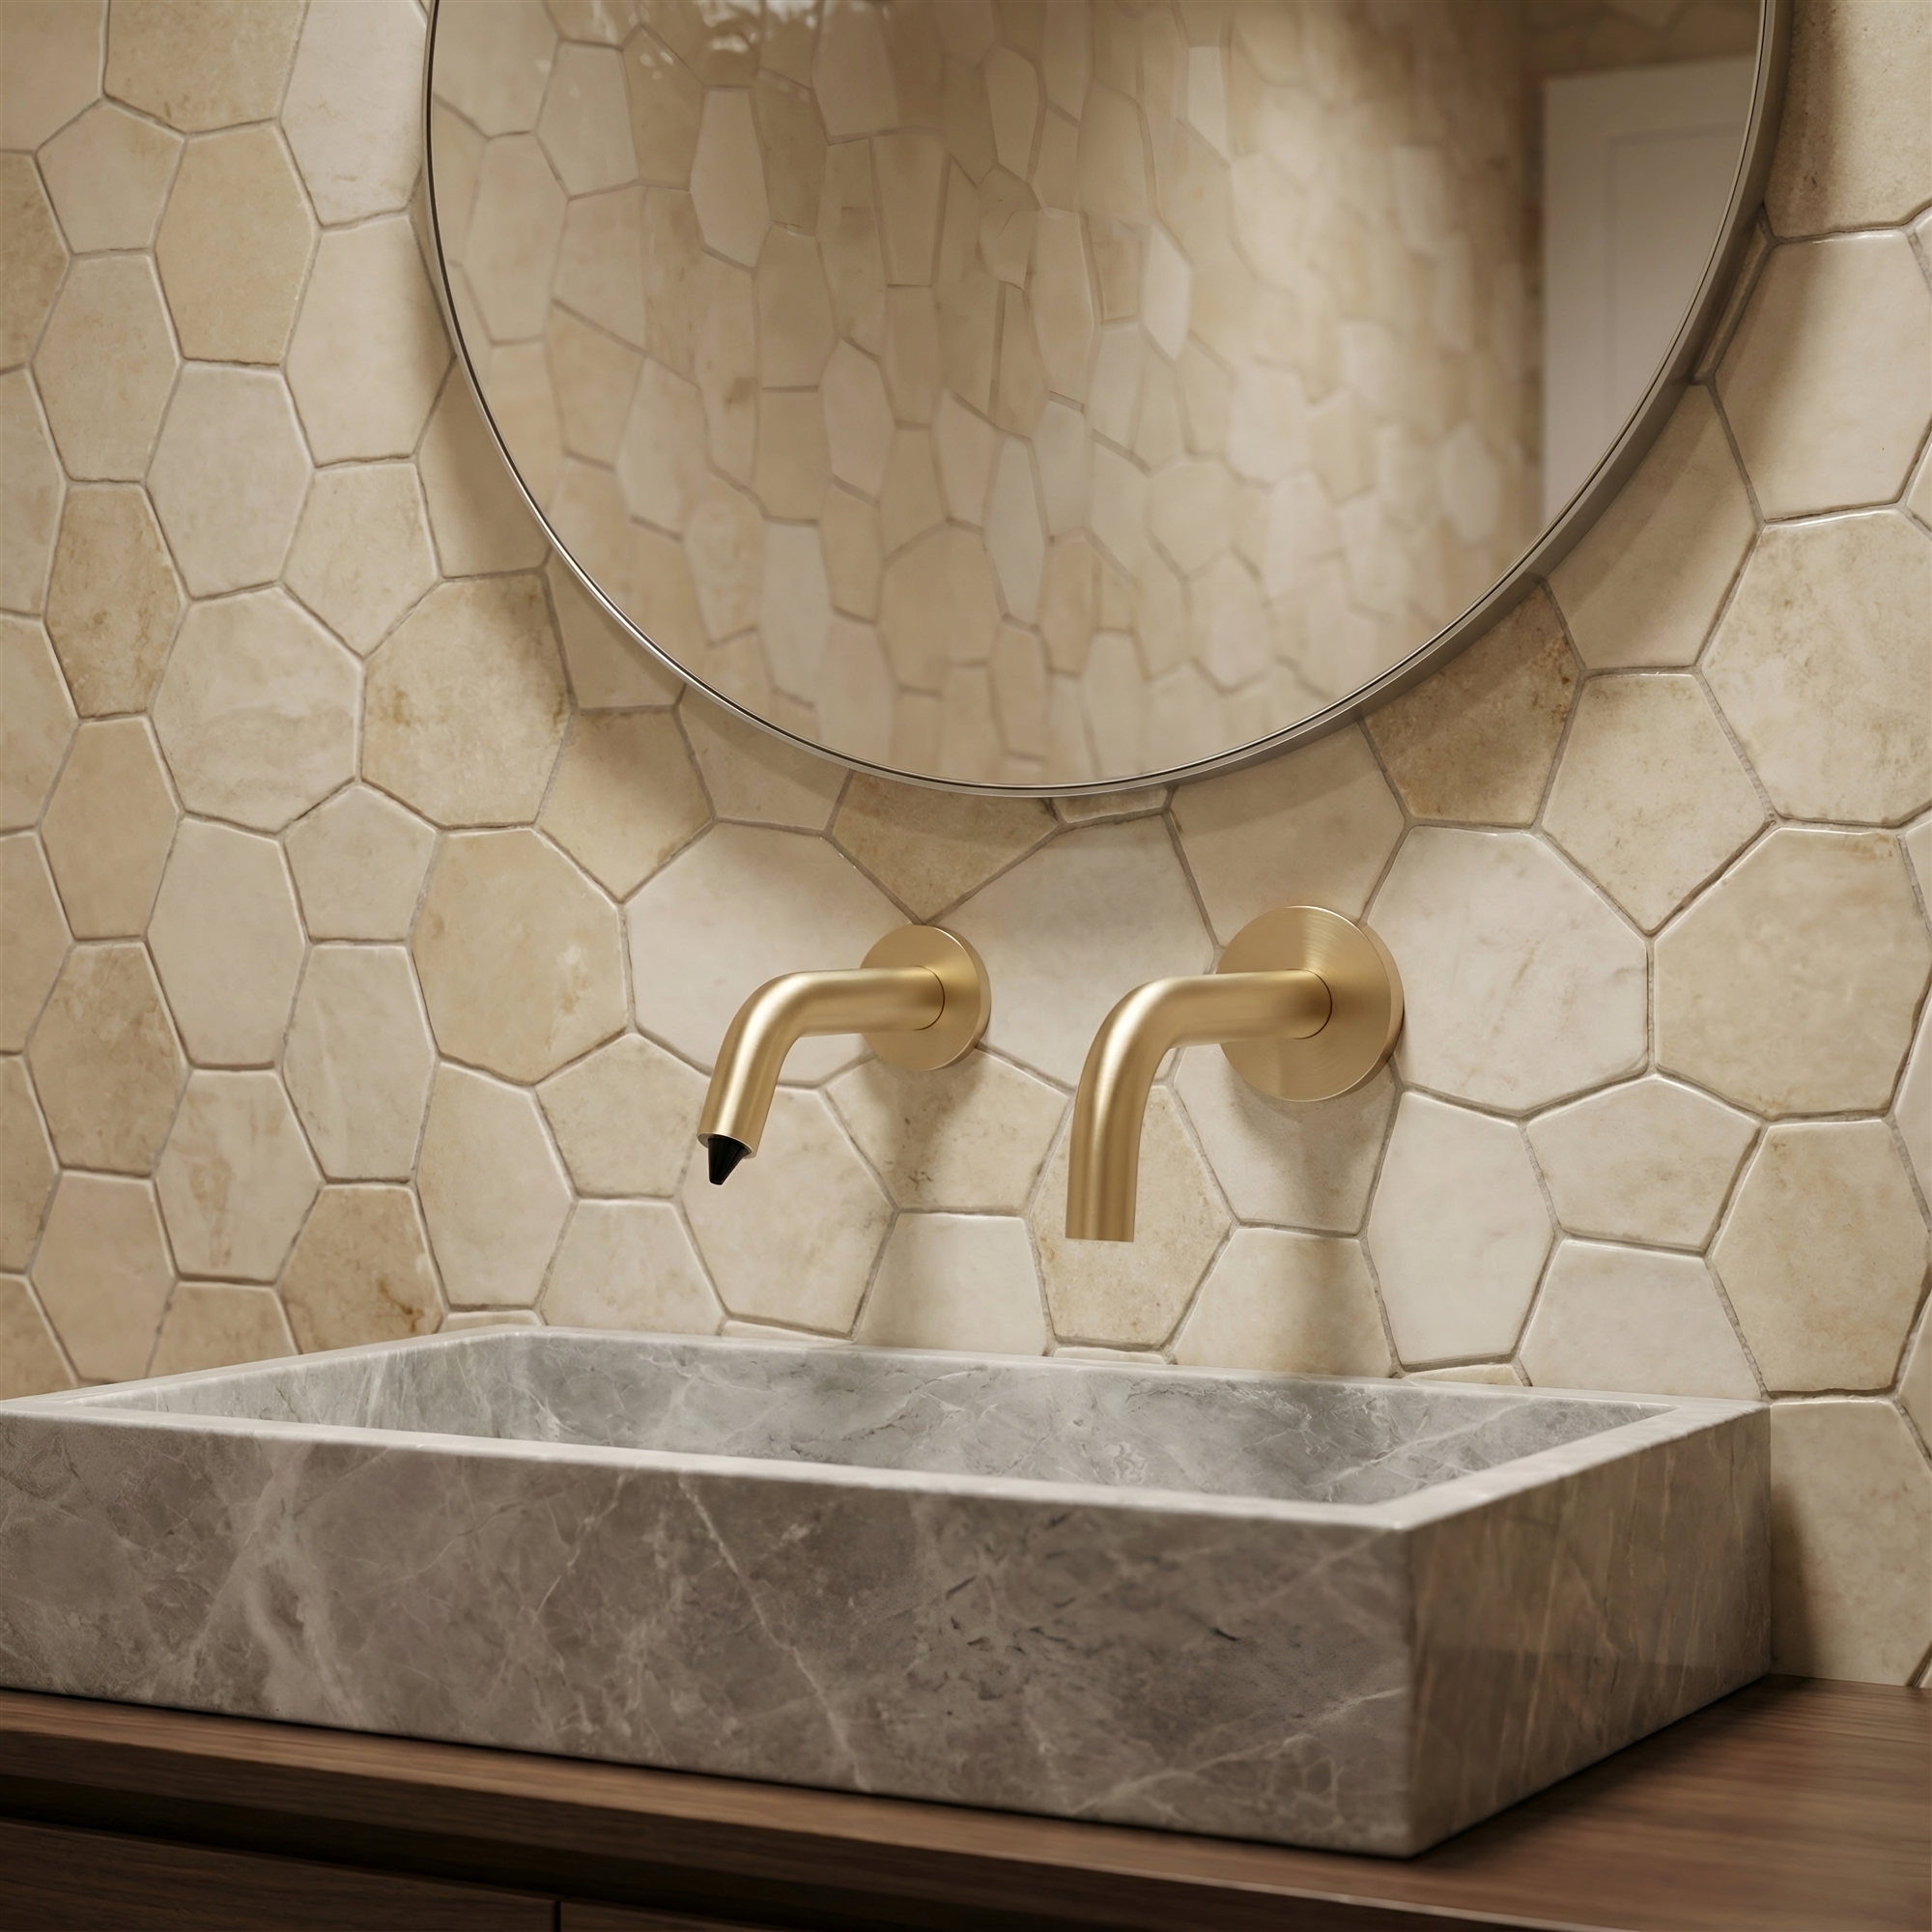
BIM models can be used to look at tap location, basin relationship, countertop penetration, below-deck equipment, service zones, and potential interference with plumbing or millwork.
This is especially helpful in pre-construction, since it is far more efficient to correct a faucet-to-basin alignment problem in the BIM or submittal phase than after the countertops, sinks, power supplies, and plumbing connections are in place.


Specifications for Infection Control Faucet Systems
A good Division 22 specification should specify the exact tap SKU and not generic product language.
The submittal shall verify sensor technology, detection range, rated flow, supply pressure range, power source, automatic shutoff timing, mixing method, inlet size, supply connections, mounting requirements, basin compatibility, service clearances, finish, and applicable certifications.
Read MoreShow Less
In addition to addressing these requirements, the design team should also balance them against accessibility considerations, potable-water material requirements, plumbing codes, project water-efficiency goals, facility maintenance procedures, and any project-specific WELL or healthy-building goals.
Touchless soap dispenser specifications should also include pump type, soap viscosity range, dose volume, reservoir capacity, refill access, sensor range, power source, tubing arrangement and service clearance.
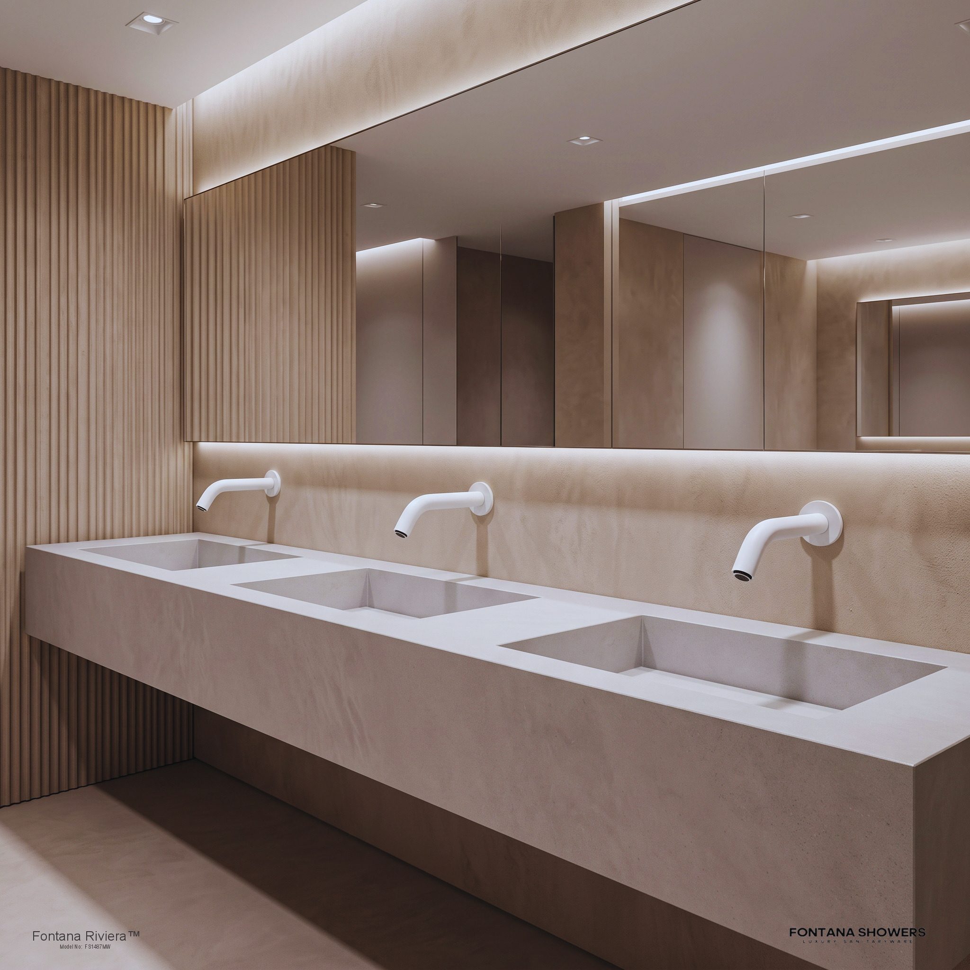
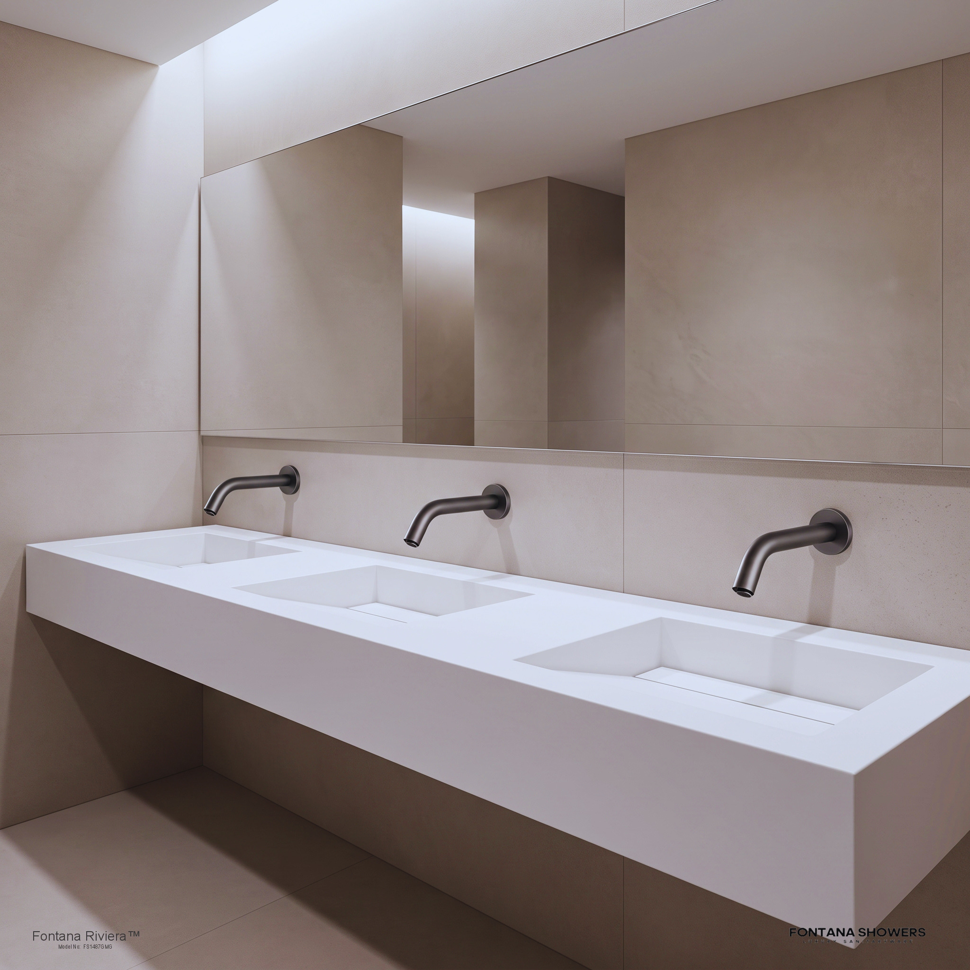
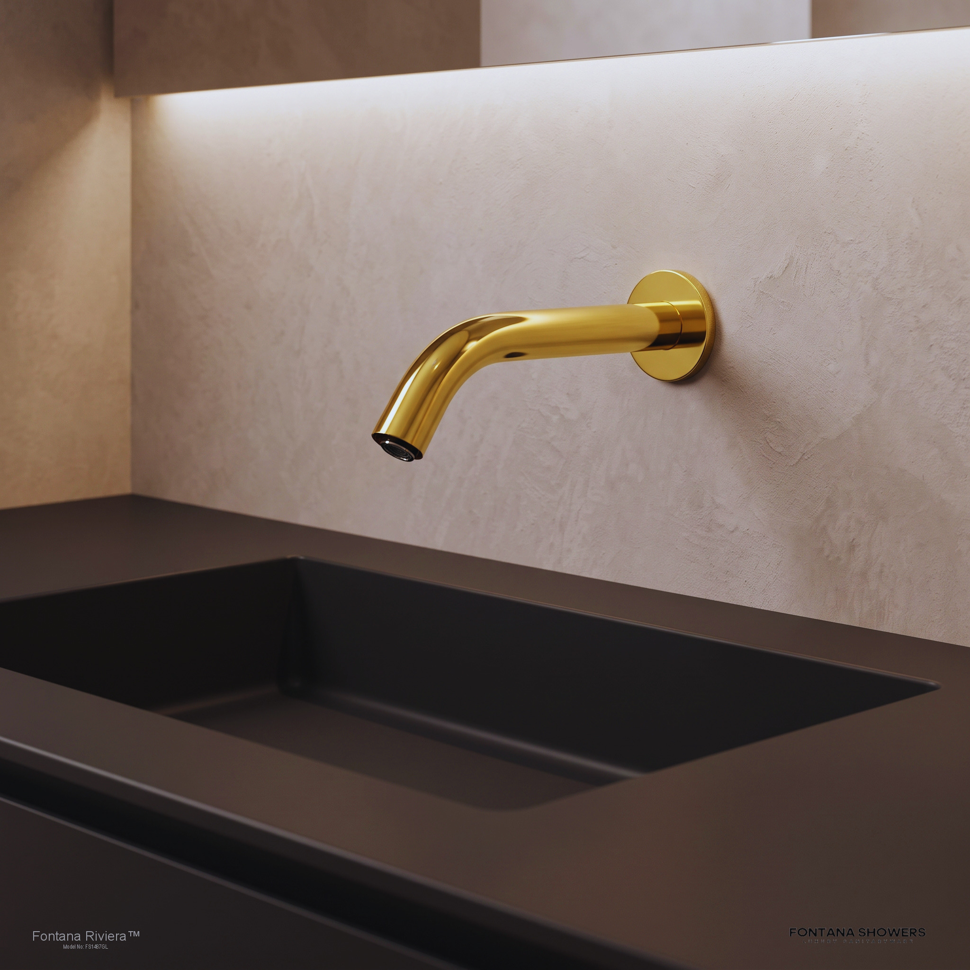
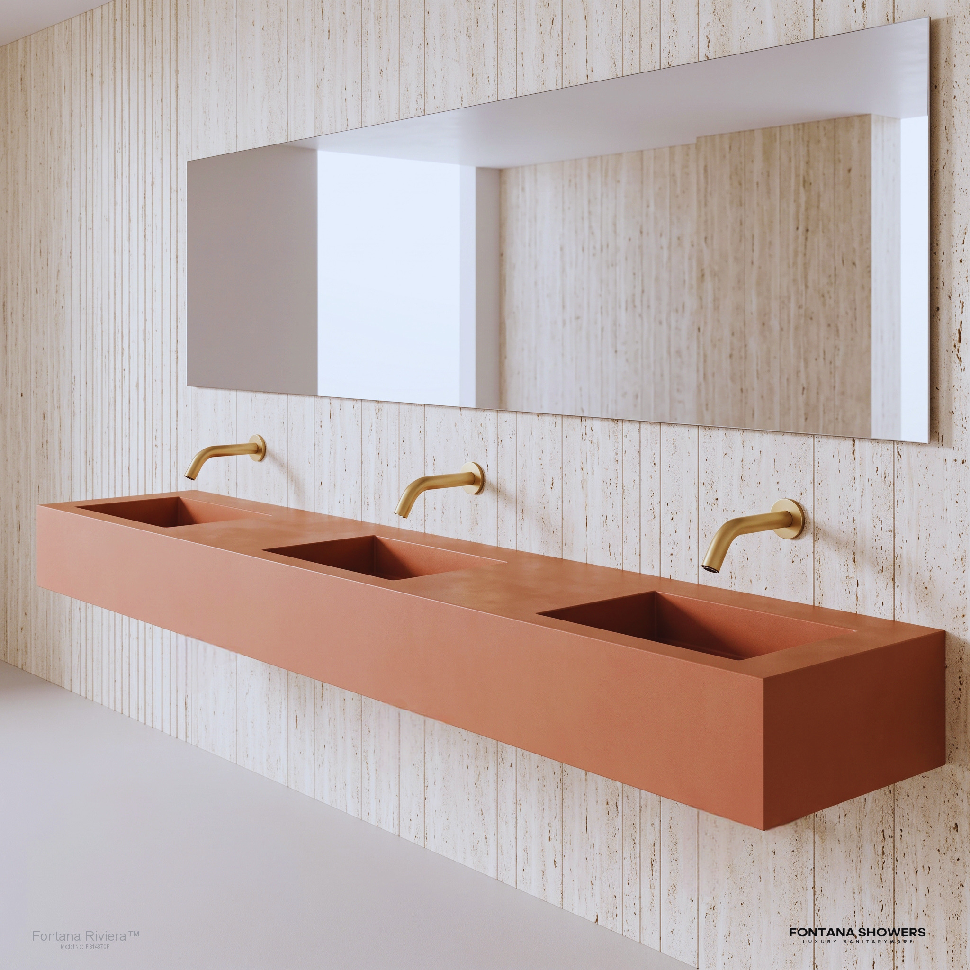
The aim is not merely to introduce more automated fixtures.
The goal is to develop a coordinated commercial handwashing system that integrates sensing, hydraulics, basin shape, soap delivery, accessibility, maintenance, and building-water management.
Read MoreShow Less
FontanaTouchlessFaucets systems can assist with that strategy through touch-free operation, commercial fixture designs, engineering documentation, spec support, BIM resources and integrated tap and dispenser solutions.
This systems approach provides the most technically defensible path to WELL-oriented infection-control lavatory design for healthcare, institutional, transportation, hospitality, and other high-traffic facilities.
Recommended SEO Keywords for AEC
Read MoreShow Less
WELL Restroom Design Healthcare Handwashing Station Design Commercial Lavatory Basin Coordination
Read MoreShow Less
Related Resources & Technical References
AEC & HEALTHCARE SOURCESThese links support further review of touchless faucet selection, coordinated soap delivery, water efficiency, accessibility, infection-control planning, plumbing standards, product certification and commercial specification.
Related Fontana Touchless & Soap Resources
Standards, Healthcare & Building-Performance Sources
View Standards & Authority SourcesShow Less
Reference links are provided for design-team research and specification coordination. Project teams should confirm the current edition, scope and applicability of each standard or guidance document for the project jurisdiction and selected product.