

WELL Occupant Wellness Bathroom Solutions
Commercial bathroom design is increasingly connected to a broader question: how does the built environment support occupant health, accessibility, hygiene, comfort, and dependable daily use?
For architects, MEP engineers, plumbing consultants, specification writers, contractors, and facility managers, the restroom is no longer simply a collection of plumbing fixtures. It is a coordinated building system where faucet sensing, basin geometry, soap delivery, accessibility, water consumption, electrical power, maintenance access, and user experience interact.
FontanaTouchlessFaucets WELL occupant wellness bathroom solutions approach this environment from that systems perspective. Commercial touchless faucets and automated soap systems can support a WELL-oriented restroom strategy when they are correctly coordinated with the lavatory, accessibility requirements, water-management objectives, and operational plan.
The distinction is important: a touchless faucet by itself does not make a restroom—or a building—WELL certified. Its value comes from how the entire handwashing station is designed, specified, installed, commissioned, and maintained.

WELL Bathroom Design as Occupant Infrastructure
Within WELL v2, hygiene and handwashing are addressed through the Water concept and Feature W08 Hygiene Support. WELL has progressively expanded this area beyond conventional handwashing guidance toward bathroom accommodations, hygiene support, and consideration of diverse users.
For AEC teams, this transforms fixture selection into a coordination exercise.
A successful commercial handwashing station must consider:
faucet-to-basin geometry;
reliable sensor activation;
water-column position;
soap availability;
accessible reach;
splash containment;
clear floor space;
knee and toe clearance;
power and plumbing access;
cleaning requirements; and
long-term serviceability.
The FontanaTouchlessFaucets commercial specification and installation hub provides a starting point for architects and engineers coordinating touchless faucets, automated soap systems, mounting conditions, power strategies, and project documentation.

Handwashing Geometry Matters
Wellness-oriented restroom design begins before a sensor is activated.
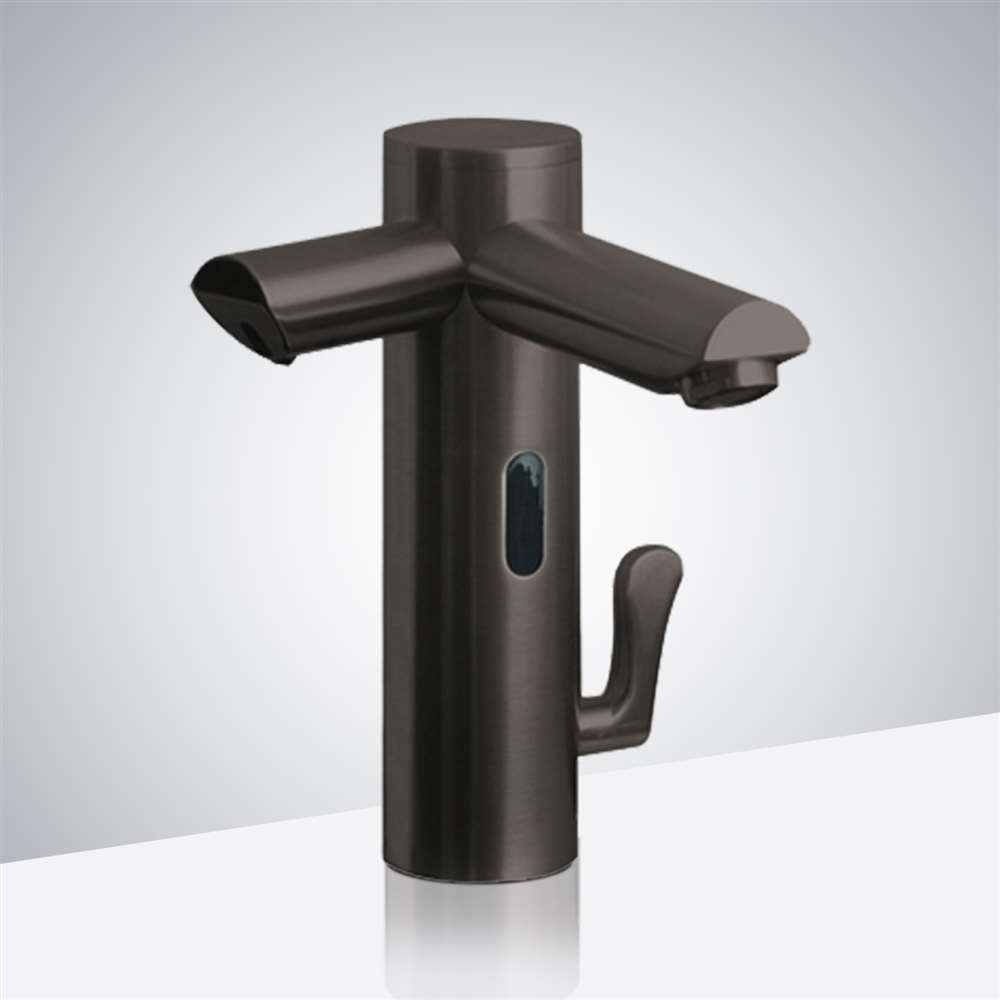
WELL guidance has addressed physical sink dimensions and water-column positioning because the relationship between the faucet and basin affects whether occupants have sufficient handwashing space and whether water remains contained within the fixture. Current project requirements should always be checked against the applicable WELL version and addenda.
This has direct specification consequences.
Read MoreShow Less
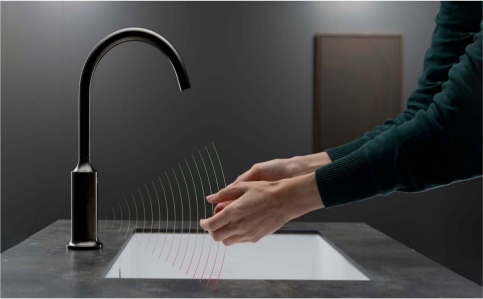
Spout projection should be coordinated with basin depth. Sensor coverage should intersect the intended handwashing zone rather than the backsplash, bowl wall, or circulation path. Water should enter a usable portion of the basin without excessive splash.
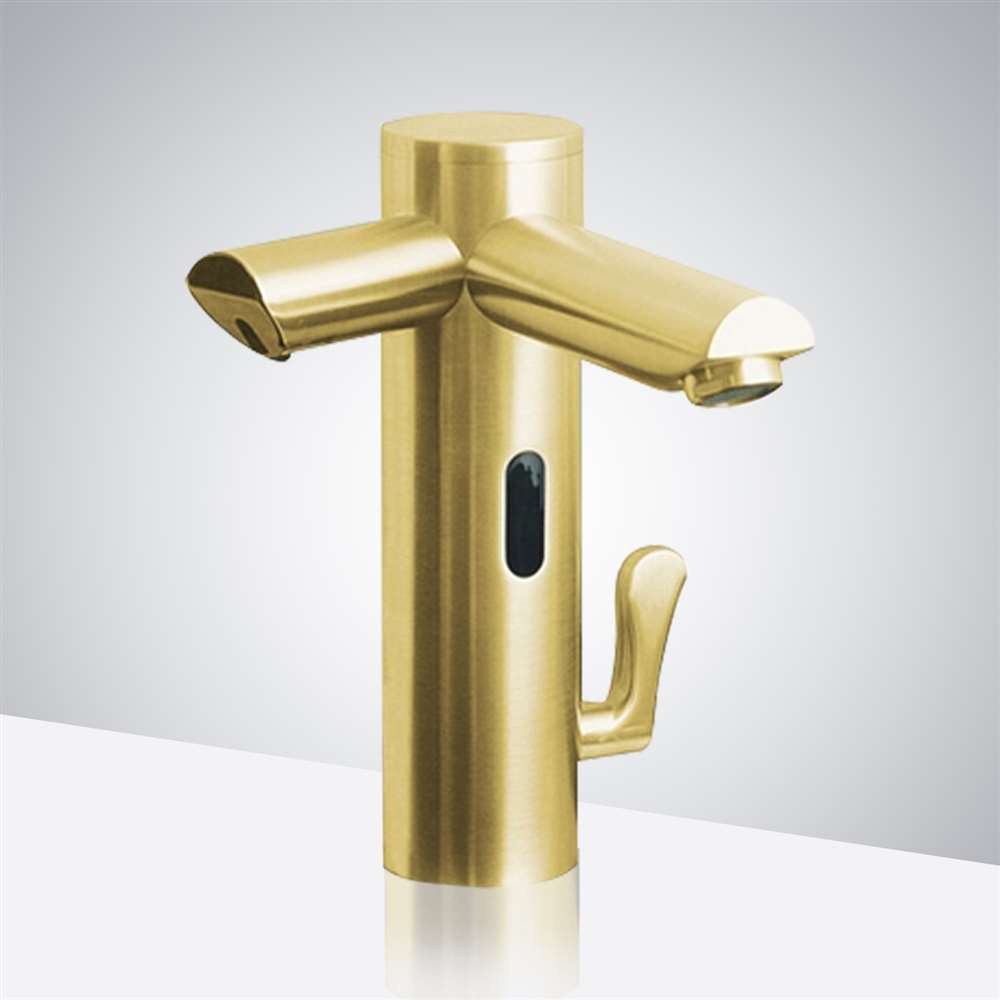
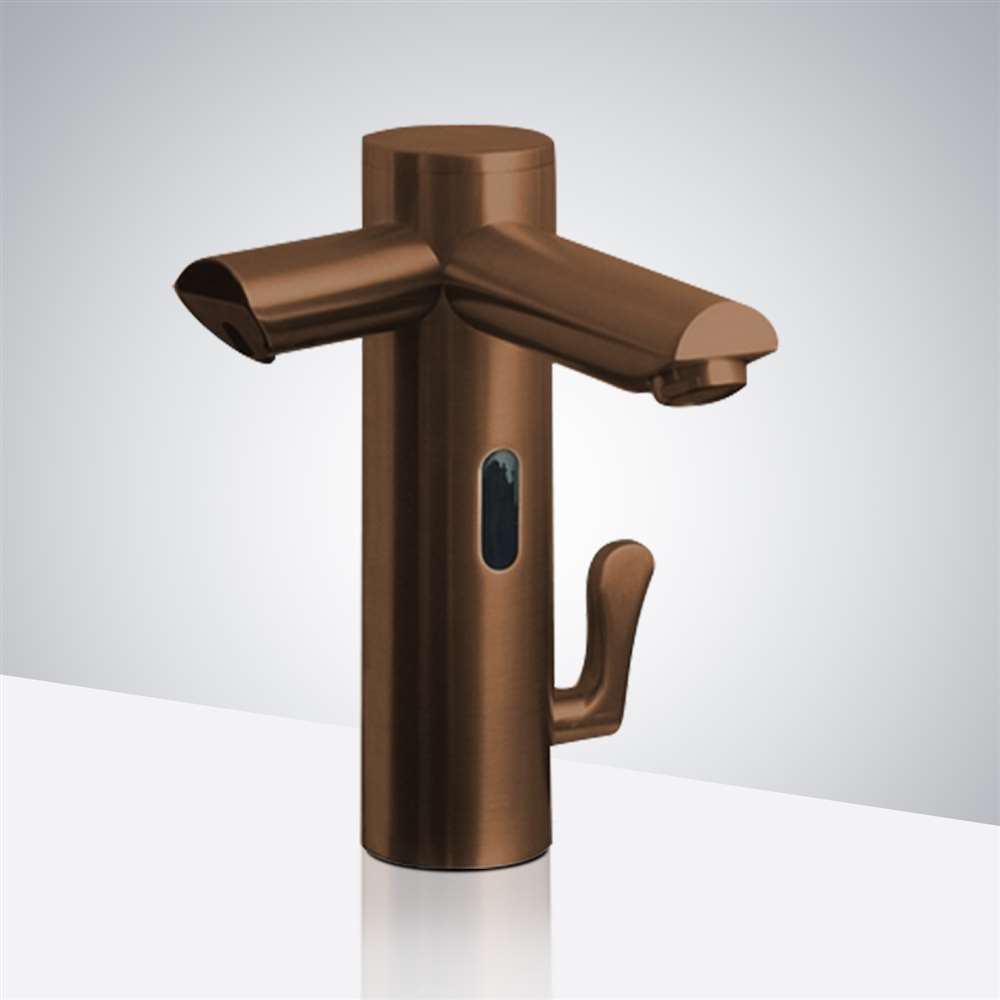
Consequently, an architectural faucet schedule should not stop at finish, mounting type, and flow rate. It should document spout reach, outlet position, sensing architecture, operating pressure, power strategy, connection requirements, and service access.
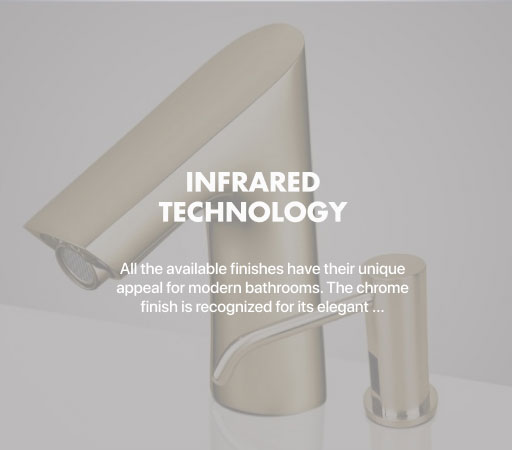
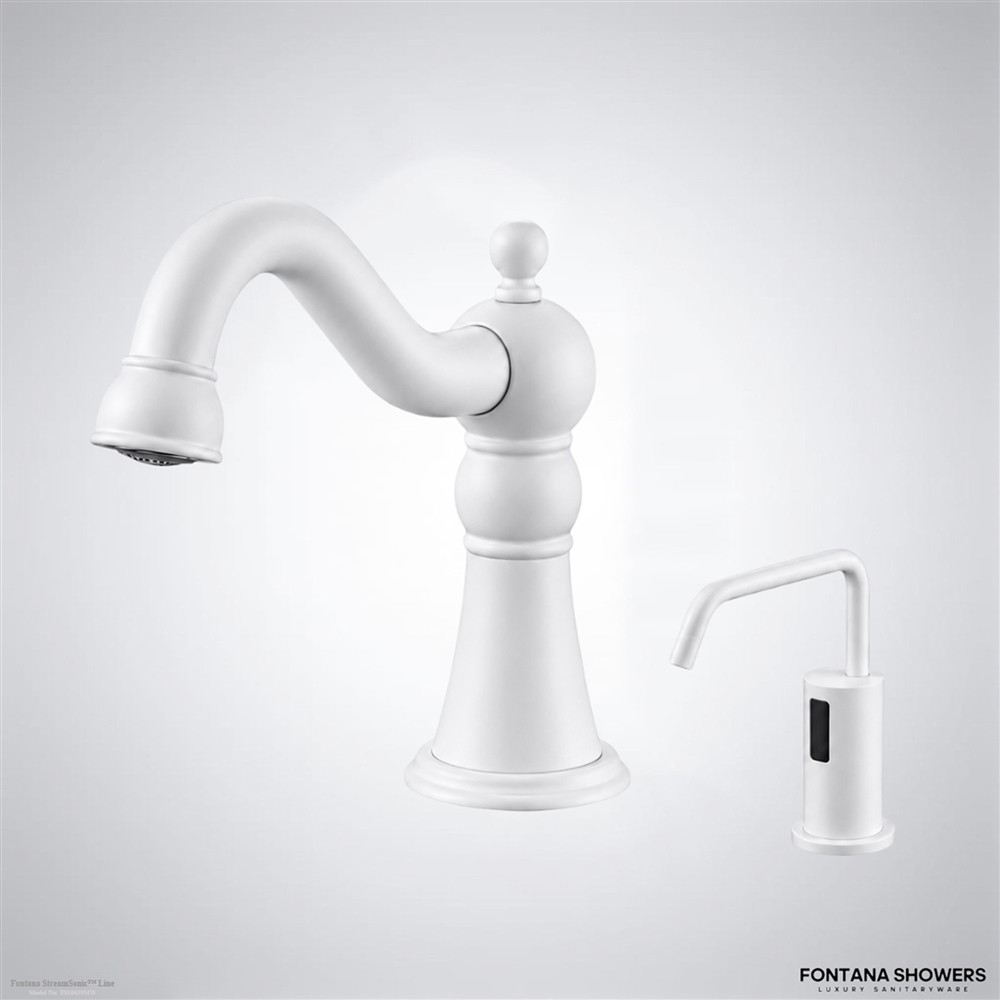
The architectural touchless faucet systems for commercial projects can therefore be evaluated as part of the complete lavatory assembly rather than as isolated decorative hardware.
.jpg)
.jpg)
.jpg)
Touchless Operation and Inclusive User Experience
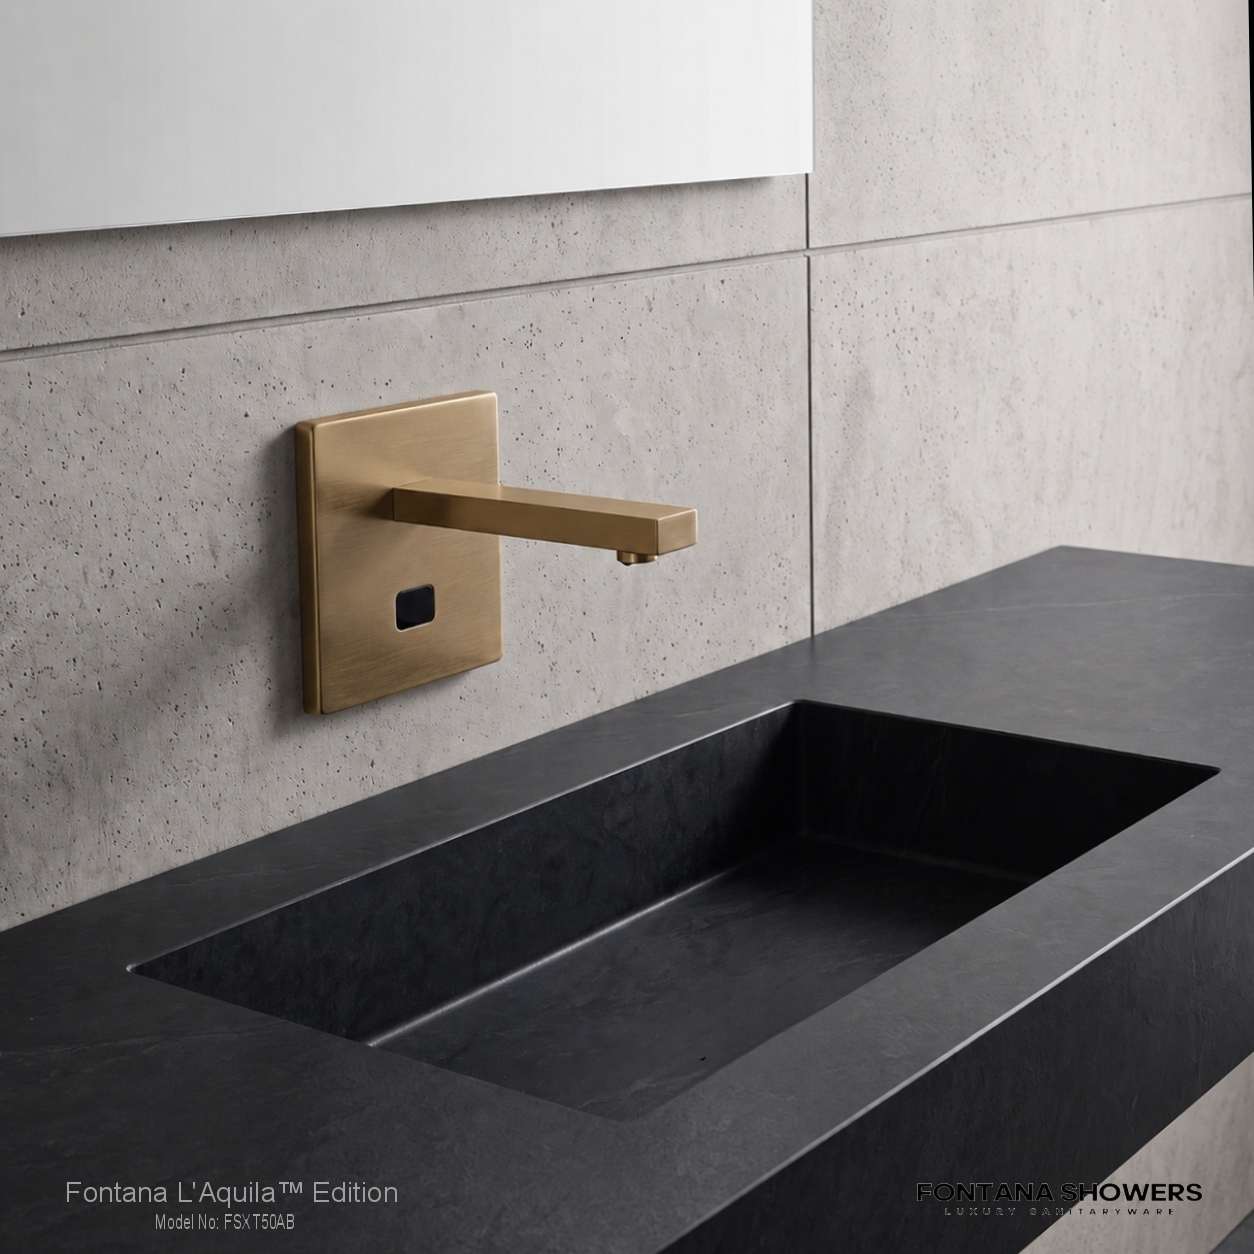
Touchless operation can also support universal-use objectives by reducing the need to grasp or manipulate faucet controls.
U.S. Access Board guidance specifically recognizes motion-activated faucets and dispensers as controls that can provide easier access for a broader range of users. Accessible lavatories must also coordinate clear floor space, knee and toe clearance, reach conditions, counter height, and operable components.
For example, ADA guidance establishes a maximum lavatory rim or counter height of 34 inches above the finished floor for applicable accessible installations and requires the accessible approach and associated clearances to be properly maintained.
This makes ADA-oriented commercial touchless restroom systems relevant during schematic design and specification—not as a substitute for accessibility review, but as one component of coordinated lavatory planning.


Water Efficiency Without Compromising Handwashing
Occupant wellness and water stewardship should not be treated as competing design objectives.
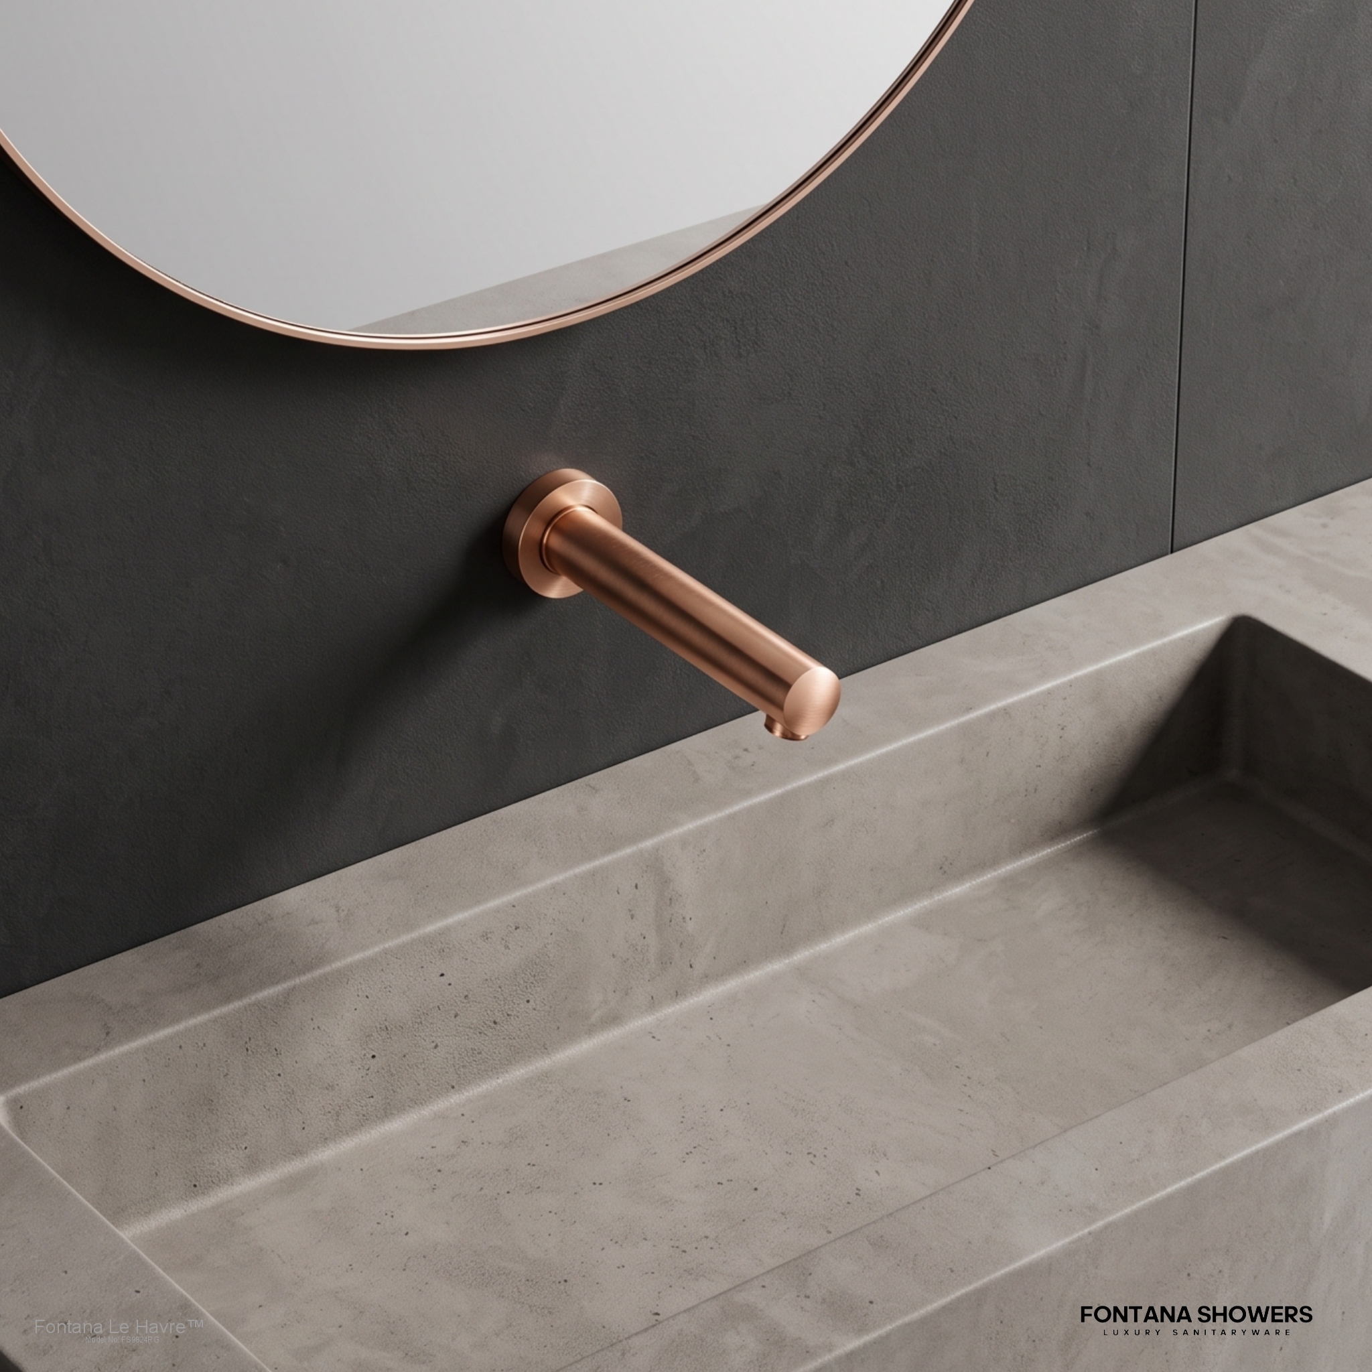
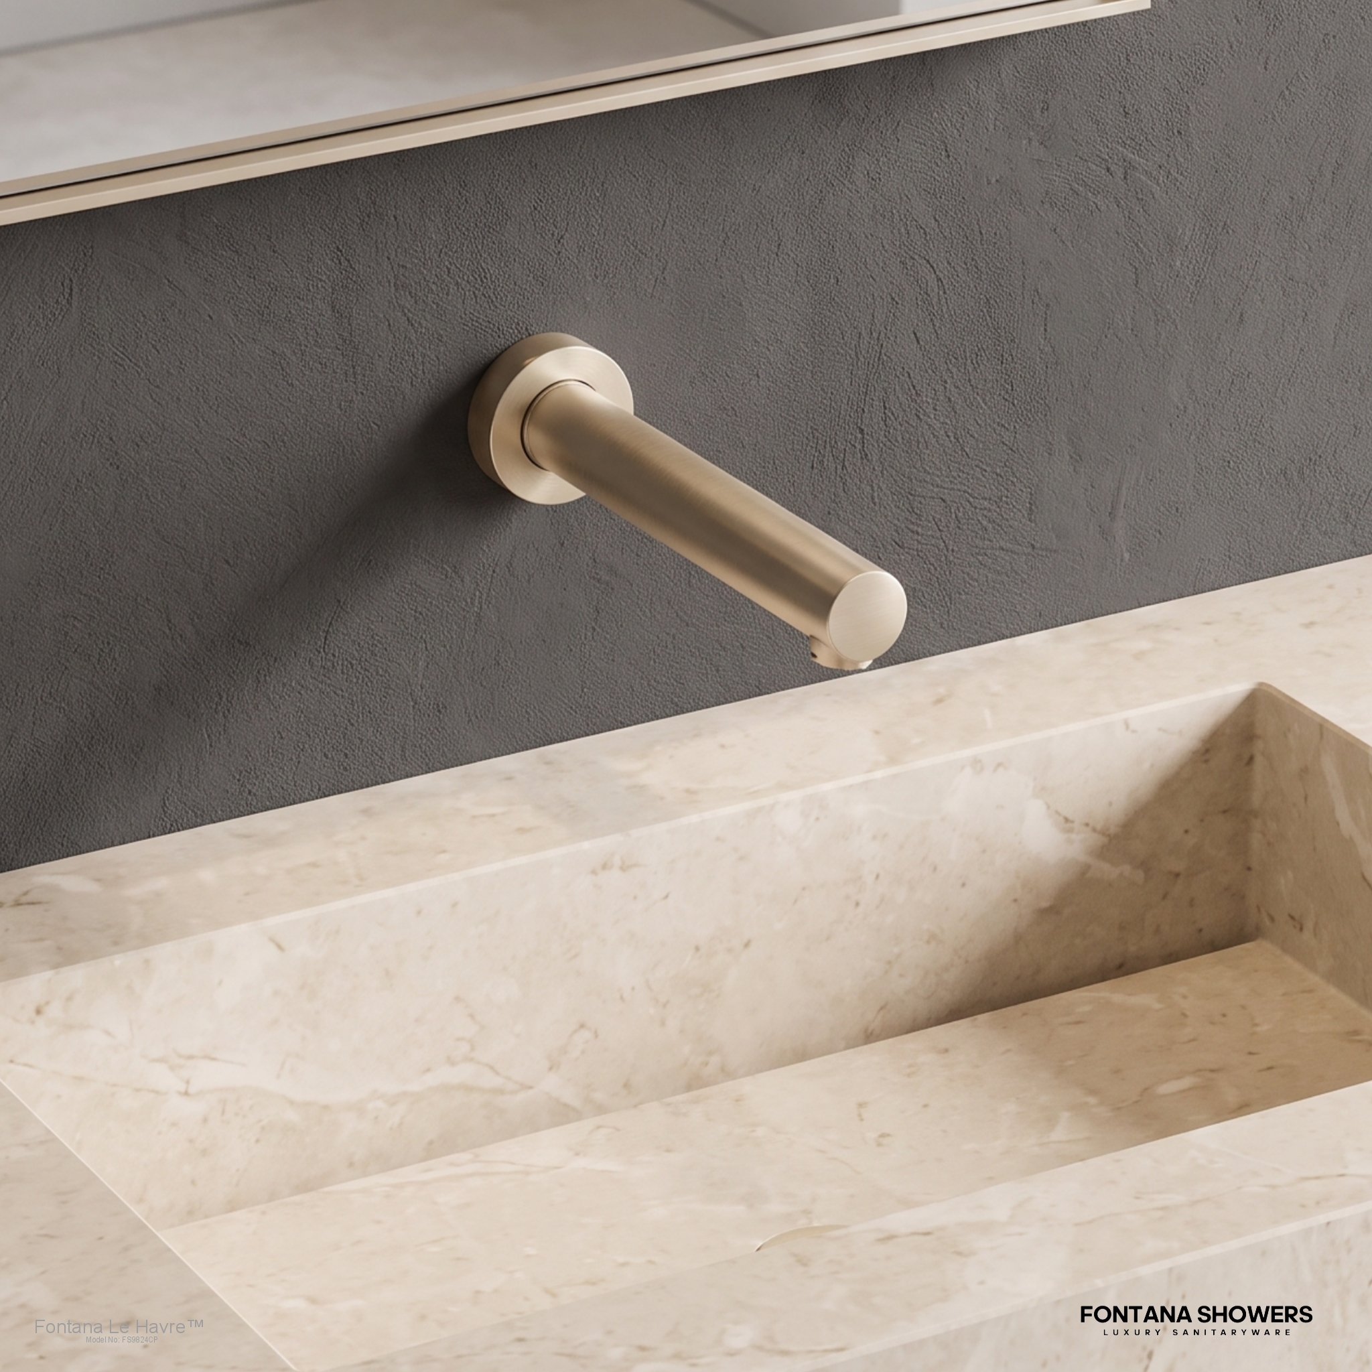
Sensor-controlled faucets can terminate flow when hands leave the detection zone, helping reduce unnecessary running time. The actual project outcome, however, depends on flow rate, activation duration, sensing stability, pressure conditions, aerator selection, and user behavior.
EPA guidance notes that public lavatory faucets commonly used in non-private toilet facilities should operate at 0.5 gpm or less to satisfy relevant efficiency and plumbing-code considerations.
AEC specifications should therefore coordinate flow performance rather than relying on broad “water-saving” claims.
WELL-Oriented Fixture Coordination Chart
| Design ParameterAEC Coordination QuestionOccupant-Wellness Relevance | ||
|---|---|---|
| Sensor field | Are hands detected in the intended washing zone? | Predictable, intuitive activation |
| Spout reach | Does the water column land correctly within the basin? | Handwashing space and splash control |
| Flow rate | Is the specified rate appropriate for occupancy and code? | Water stewardship and usability |
| Soap delivery | Is soap accessible and reliably dispensed? | Complete handwashing process |
| Accessibility | Are approach, reach and clearances coordinated? | Inclusive occupant use |
| Power | AC, DC, battery or hybrid strategy? | Operational continuity |
| Service access | Can components be maintained without major disruption? | Long-term system availability |
This chart illustrates why commercial restroom wellness must be resolved across architectural, plumbing, electrical, accessibility, and facility-management disciplines.


AEC Case Reference: High-Traffic Commercial Facility
Consider an illustrative airport, healthcare campus, convention facility, or corporate headquarters with multiple restroom banks.
A fixture-by-fixture procurement approach may produce different faucet sensors, batteries, solenoids, soap systems, aerators, and replacement components throughout the building. That creates complexity for both commissioning and maintenance.
A systems approach instead establishes repeatable fixture families.
Read MoreShow Less
Architects coordinate basin geometry and finish. Plumbing engineers verify flow, pressure, mixing, shutoffs, and supply connections. Electrical engineers coordinate power where hardwired systems are used. Accessibility consultants verify approach and reach. Contractors commission sensor zones and flow. Facility teams receive documented service points and replacement-component information.
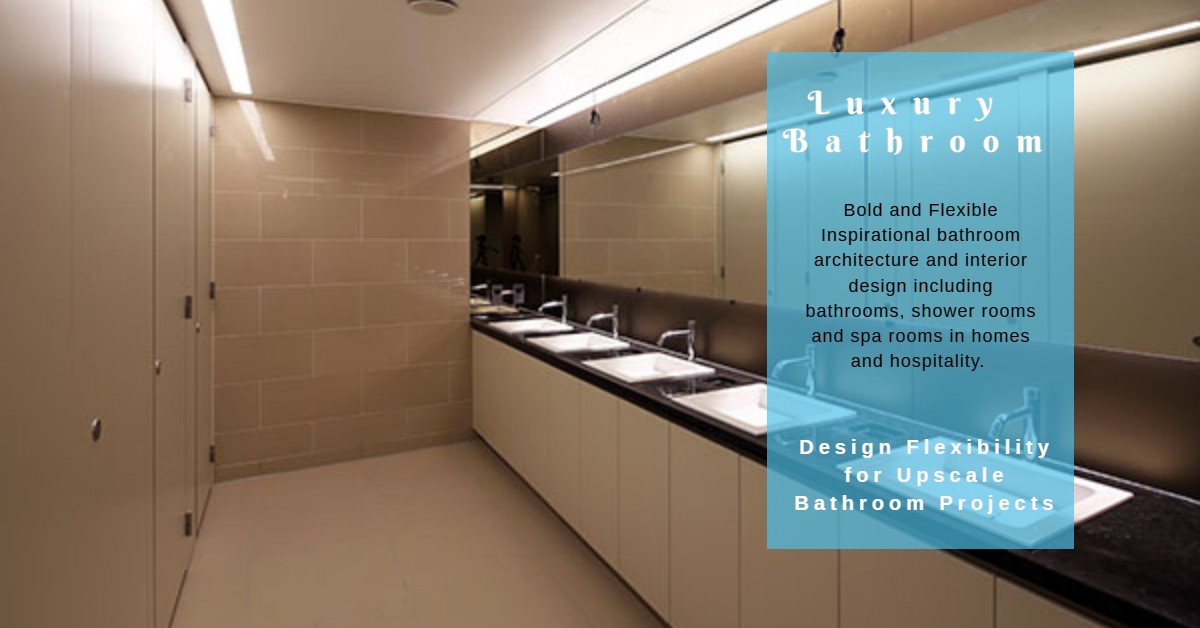
The Fontana commercial restroom solutions platform is structured around this type of high-traffic project planning, including touchless faucets and automated soap delivery for commercial environments.


Maintenance Is Part of Wellness Performance
A restroom cannot support occupant wellness if its fixtures are frequently unavailable.
Specification should therefore include maintainability from the beginning. Engineers should review shutoff access, filter or strainer locations, sensor adjustment procedures, solenoid accessibility, battery replacement where applicable, soap refill strategy, and below-counter equipment clearances.
Commissioning should confirm activation reliability, shutoff behavior, flow, temperature, leak integrity, basin splash performance, and dispenser operation.
Read MoreShow Less
FontanaTouchlessFaucets' commercial touchless faucet standards and compliance guidance also emphasizes an important specification principle: compliance must be verified for the exact model, configuration, certification, and project jurisdiction rather than assumed across an entire product family.


Designing Restrooms Around People
WELL-oriented bathroom design is ultimately about the occupant experience.
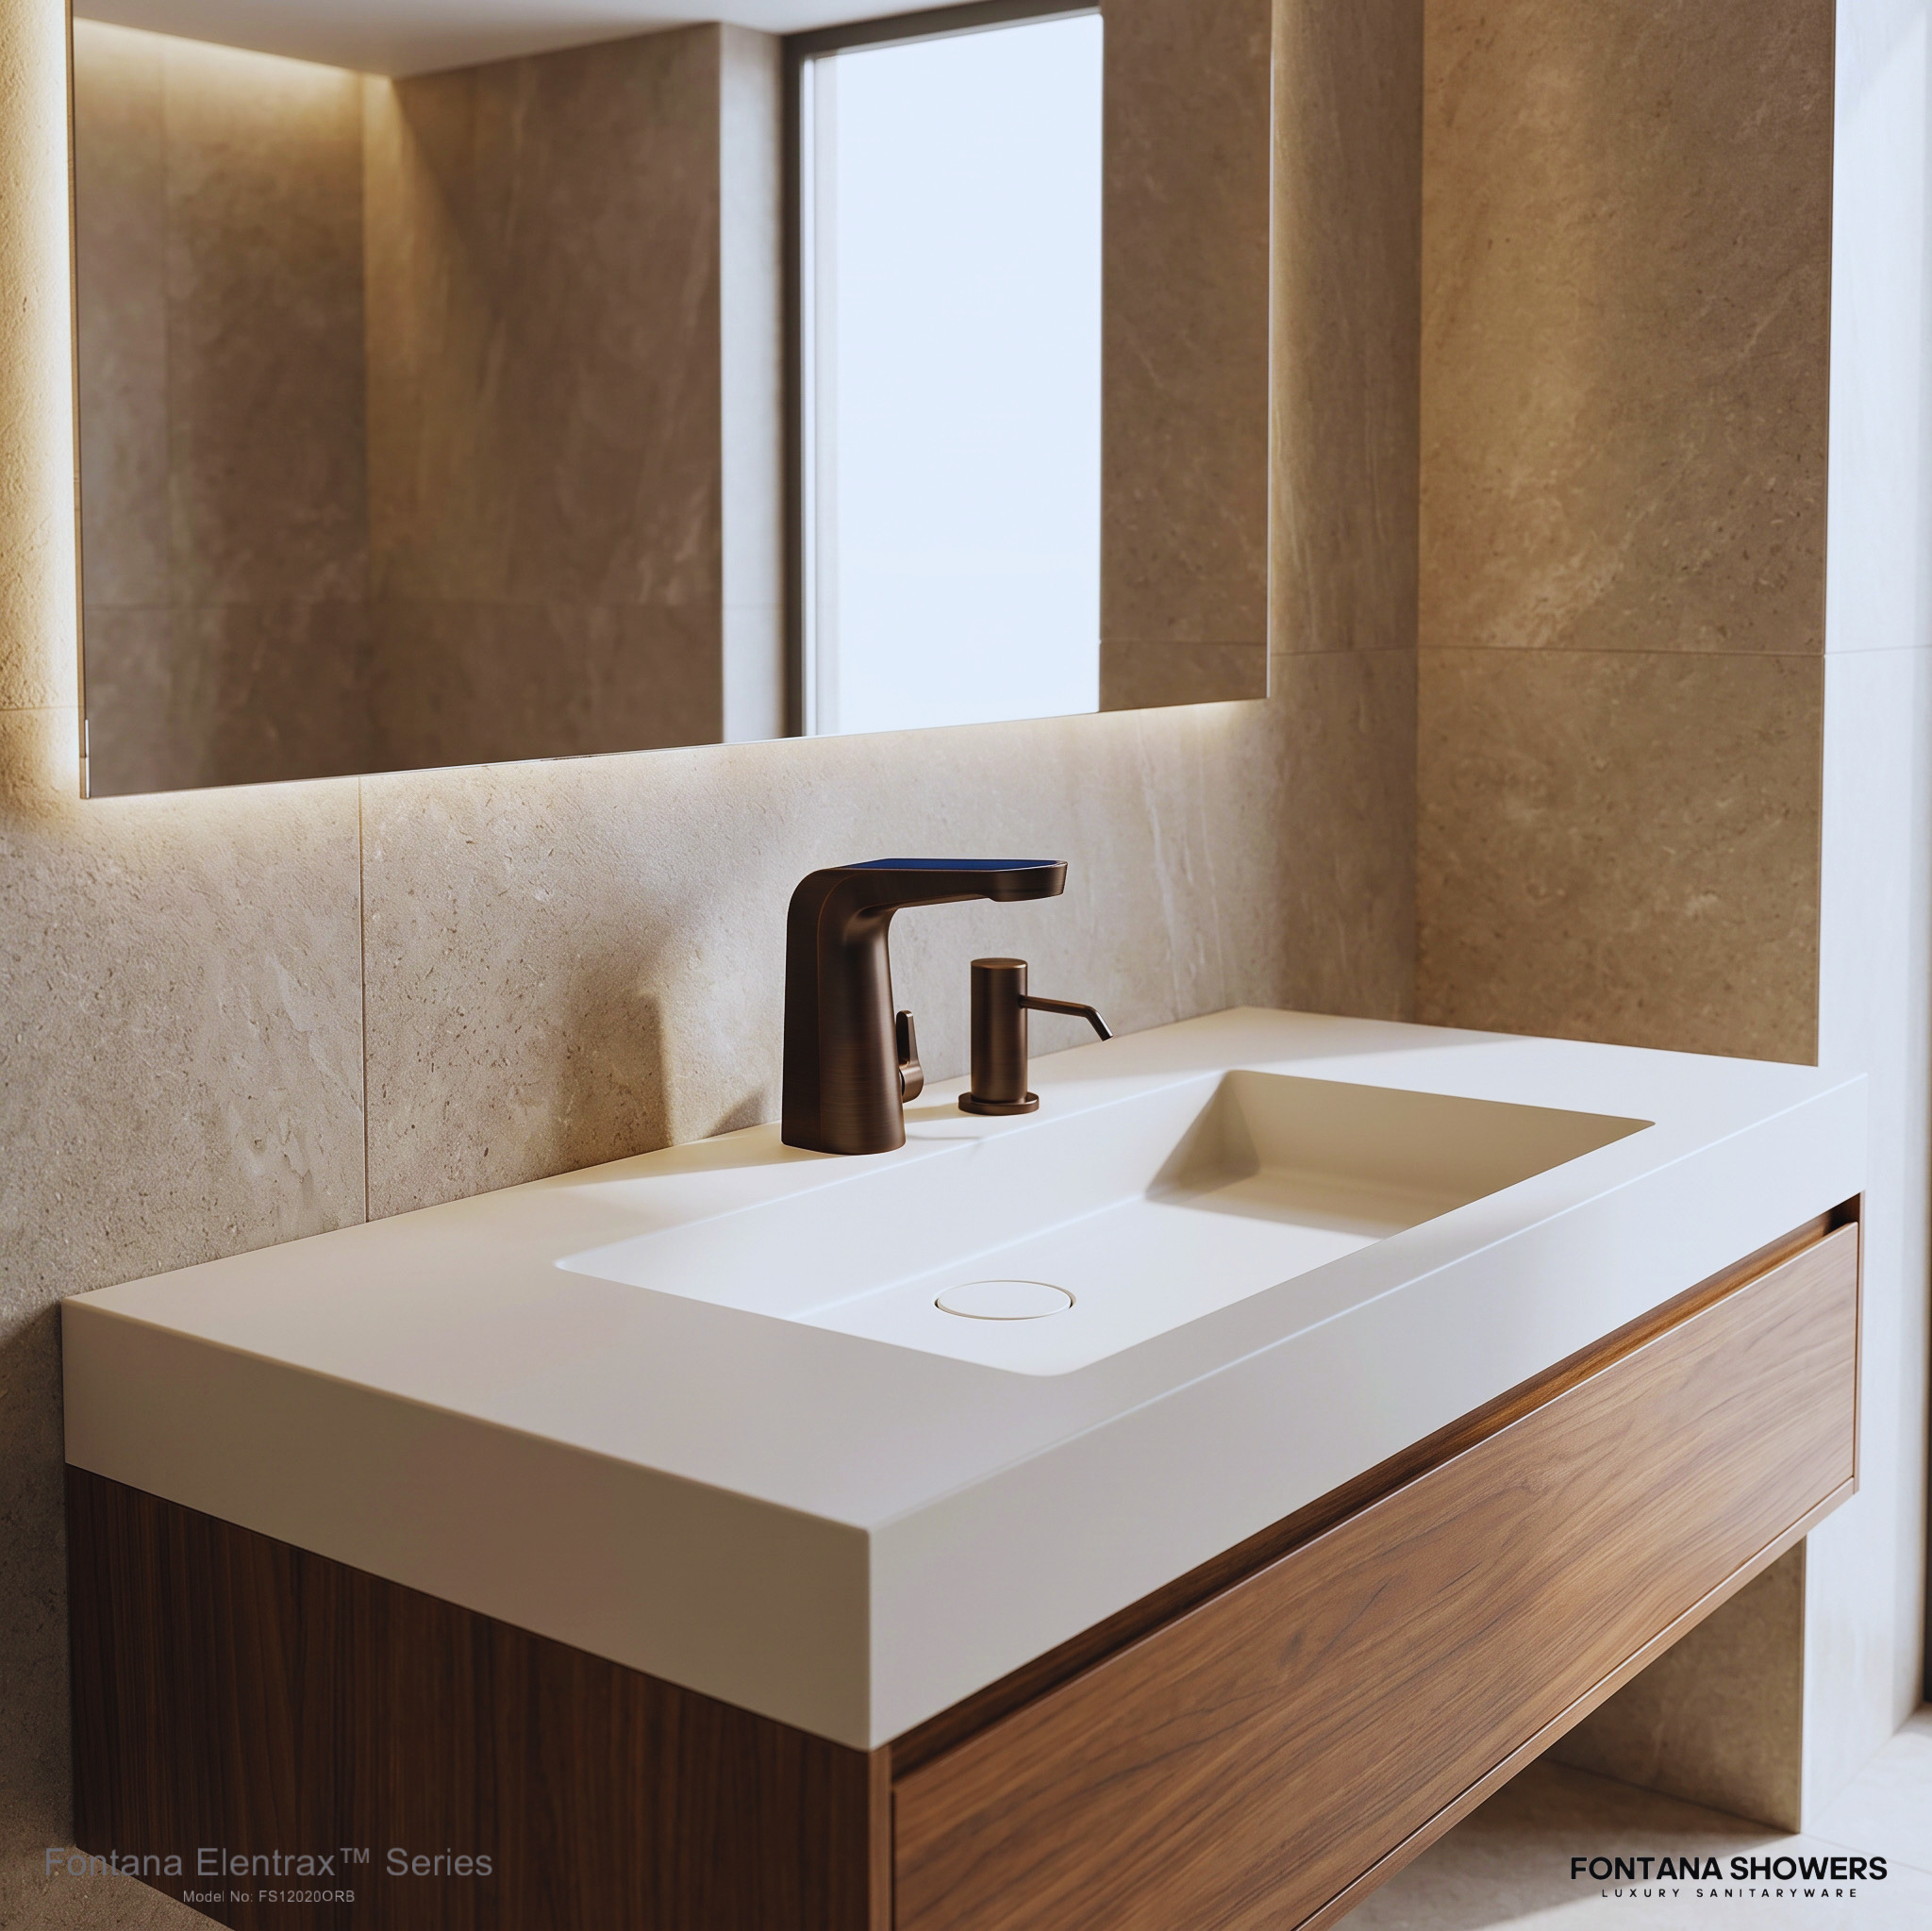
Users should be able to approach the lavatory, activate water naturally, reach soap conveniently, wash within a properly sized basin, avoid excessive splash, and leave the station without unnecessary physical interaction.
Achieving that apparently simple experience requires considerable technical coordination behind the wall and below the counter.
For architects and engineers, FontanaTouchlessFaucets WELL occupant wellness bathroom solutions therefore represent more than touchless activation. The stronger design strategy combines sensor technology, accessible geometry, controlled water delivery, automated soap dispensing, specification documentation, commissioning, and maintainable infrastructure.
When those elements are coordinated as one system, the commercial restroom becomes part of the building's broader wellness framework—supporting hygiene, accessibility, resource efficiency, operational reliability, and a more consistent experience for every occupant.
Related Links & Authoritative Sources
Reference resources for WELL-oriented restroom planning, accessibility, handwashing, water efficiency, plumbing coordination, facility operations, and commercial touchless fixture specification.