

WELL Smart Bathroom Technology
Commercial restrooms are more and more being seen as engineered building systems rather than a series of standalone plumbing fixtures. The modern lavatory brings sensing, water delivery, accessibility, power, hygiene, maintenance access, and building-performance goals together in a single coordinated environment for architects, MEP engineers, plumbing consultants, specification writers, contractors, commissioning providers, and facility teams.
WELL smart restroom technologies from FontanaTouchlessFaucets provide the systems-based approach to this, with sensor-operated faucets and automated soap delivery, specification documentation, and coordinated commercial restroom resources.
The goal is not just to make a faucet “smart. A well-designed smart toilet establishes quantifiable relationships between user detection, water flow, basin shape, power supply, maintenance procedures and building wellness objectives.
WELL Restroom Design
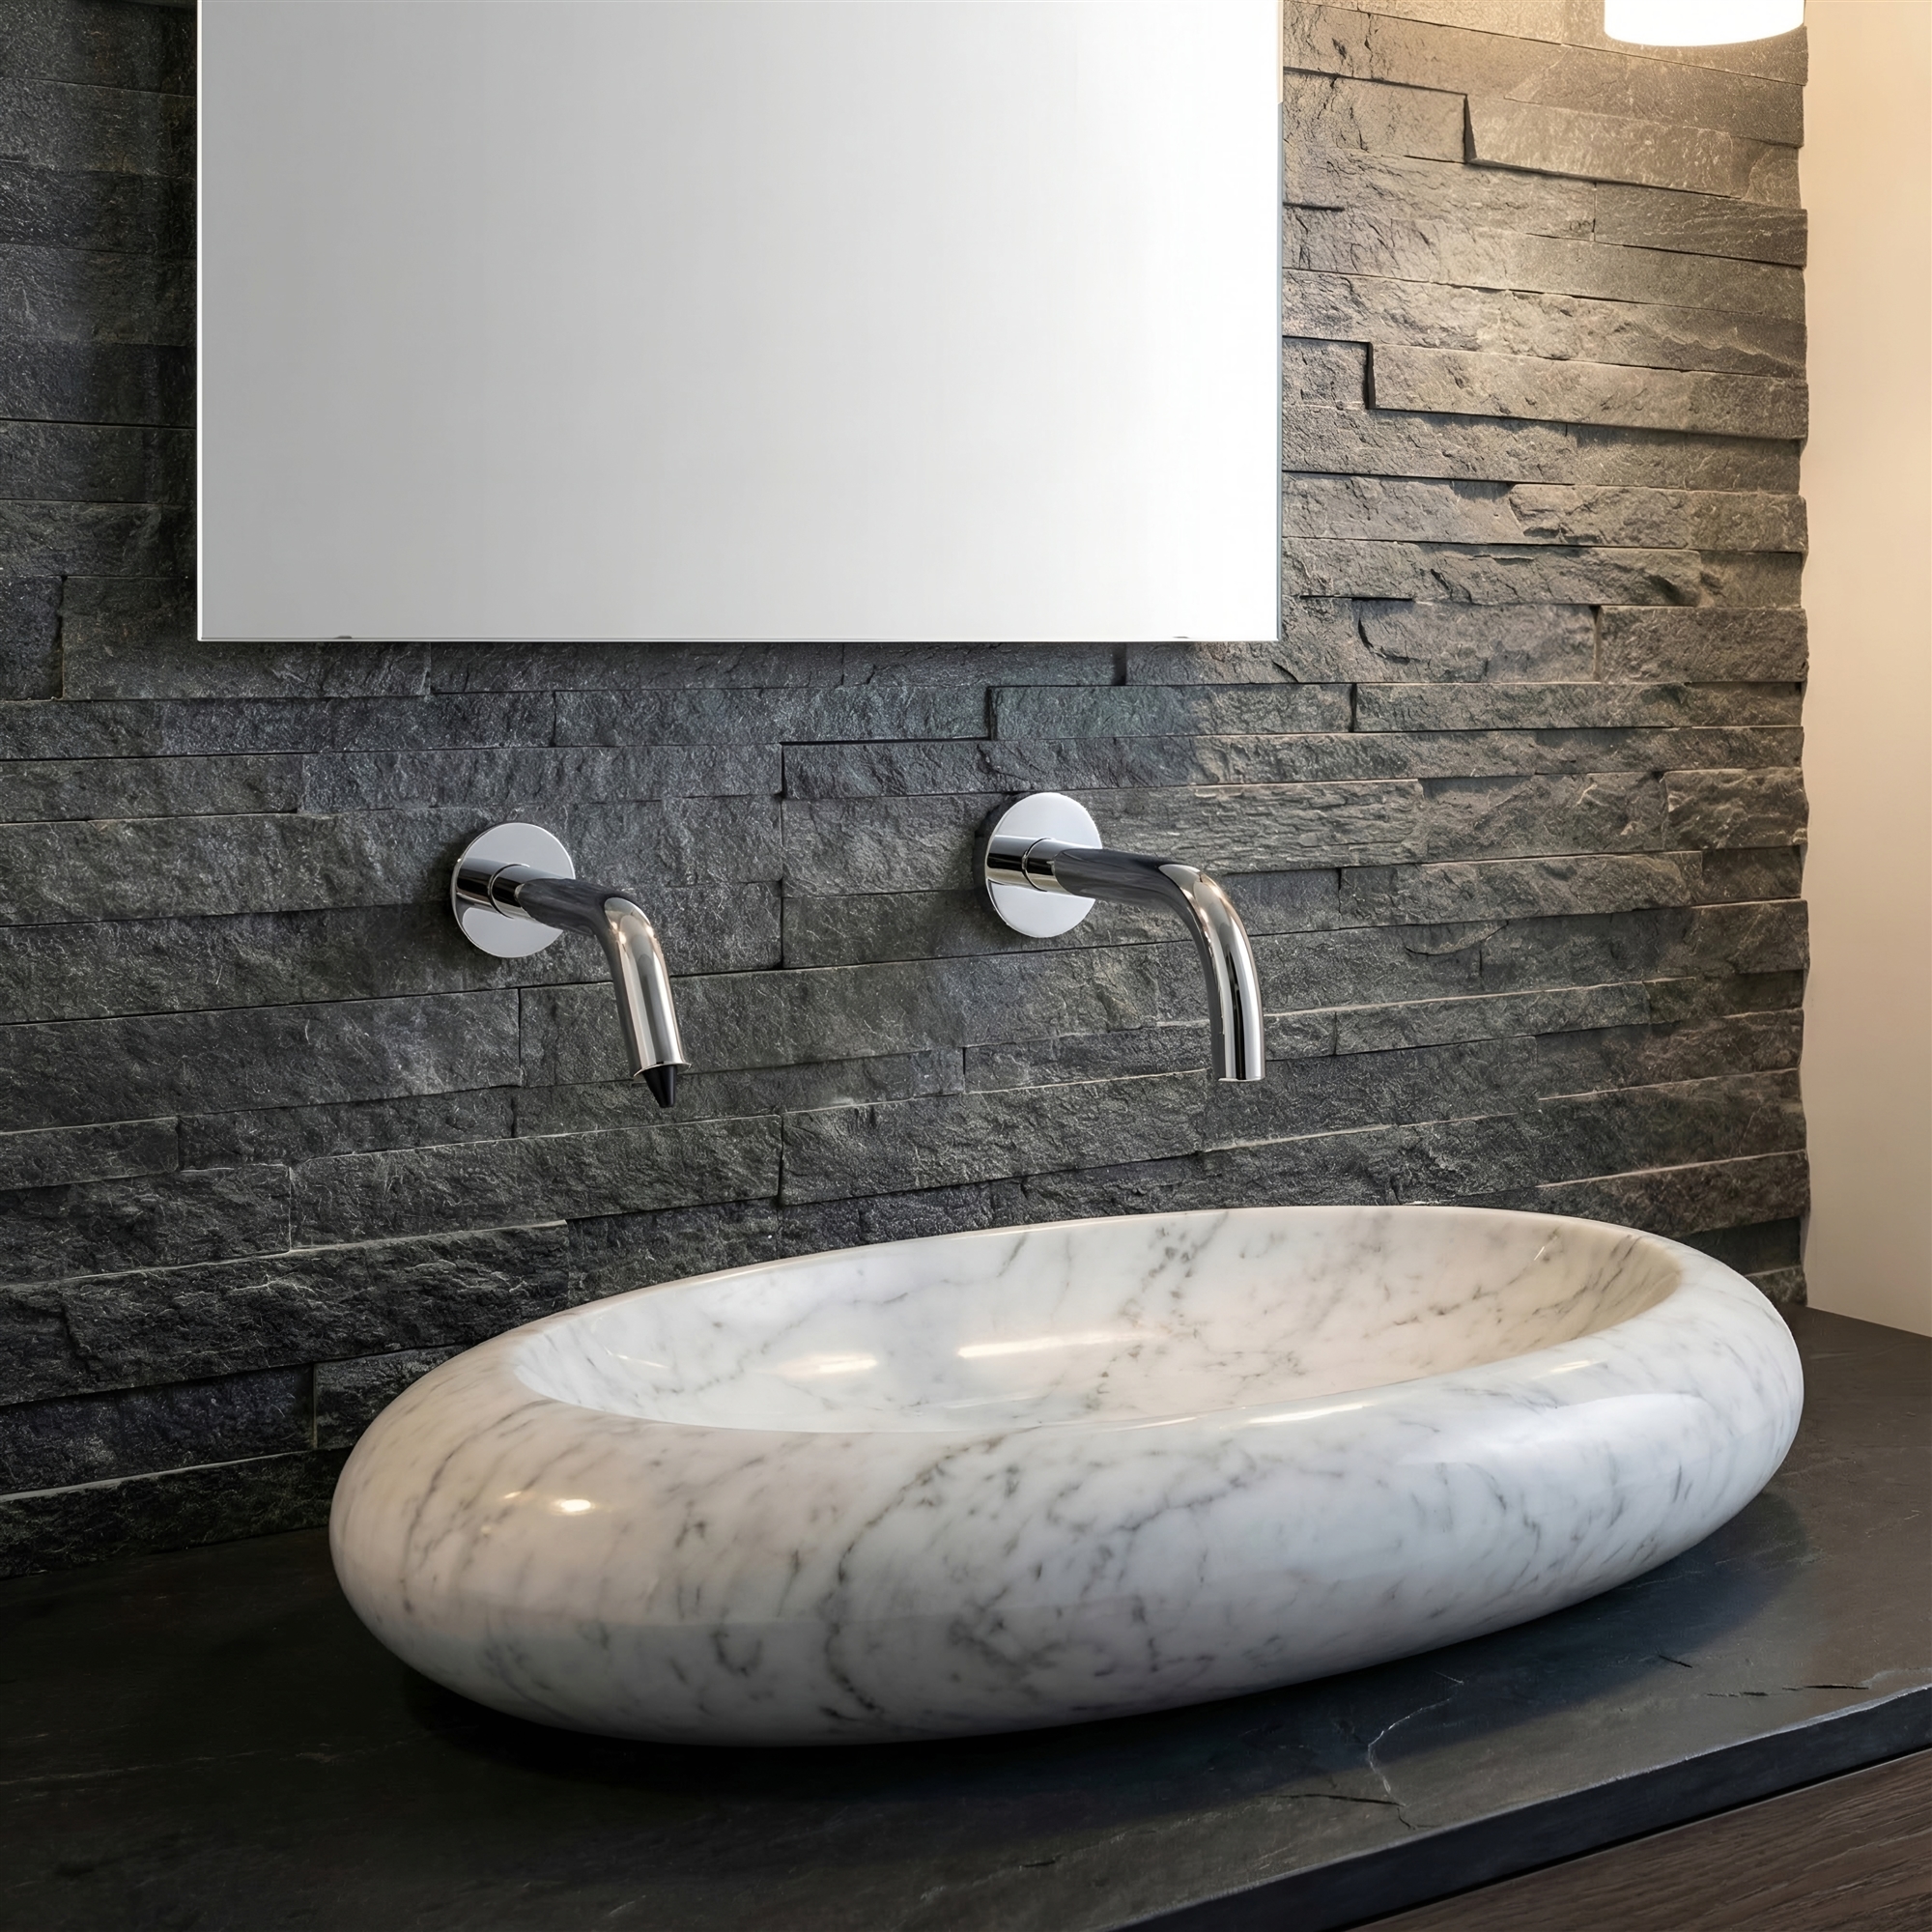
WELL v2 includes handwashing in the building-health environment. The Water concept also includes Hygiene Support and effective handwashing considerations, including washbasin and tap geometry designed to provide sufficient washing space and control splashing. WELL guidance also includes building water management, including management of Legionella risk.
Touchless fixtures can assist with this strategy by removing the need to actuate tap handles during the handwashing sequence. But simply saying it’s automatic activation doesn’t prove WELL compliance. WELL Certification is awarded at a project or organisational level—not to an individual tap.
Read MoreShow Less
That’s why AEC teams should consider WELL-oriented commercial lavatory systems as coordinated assemblies of the tap, basin, soap delivery, drainage, accessible approach, tempered-water system, power source, and service infrastructure.


Hand-Washing Zone and Sensor Architecture
Geometry is sensor performance.
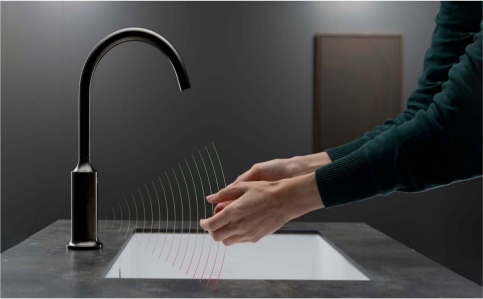
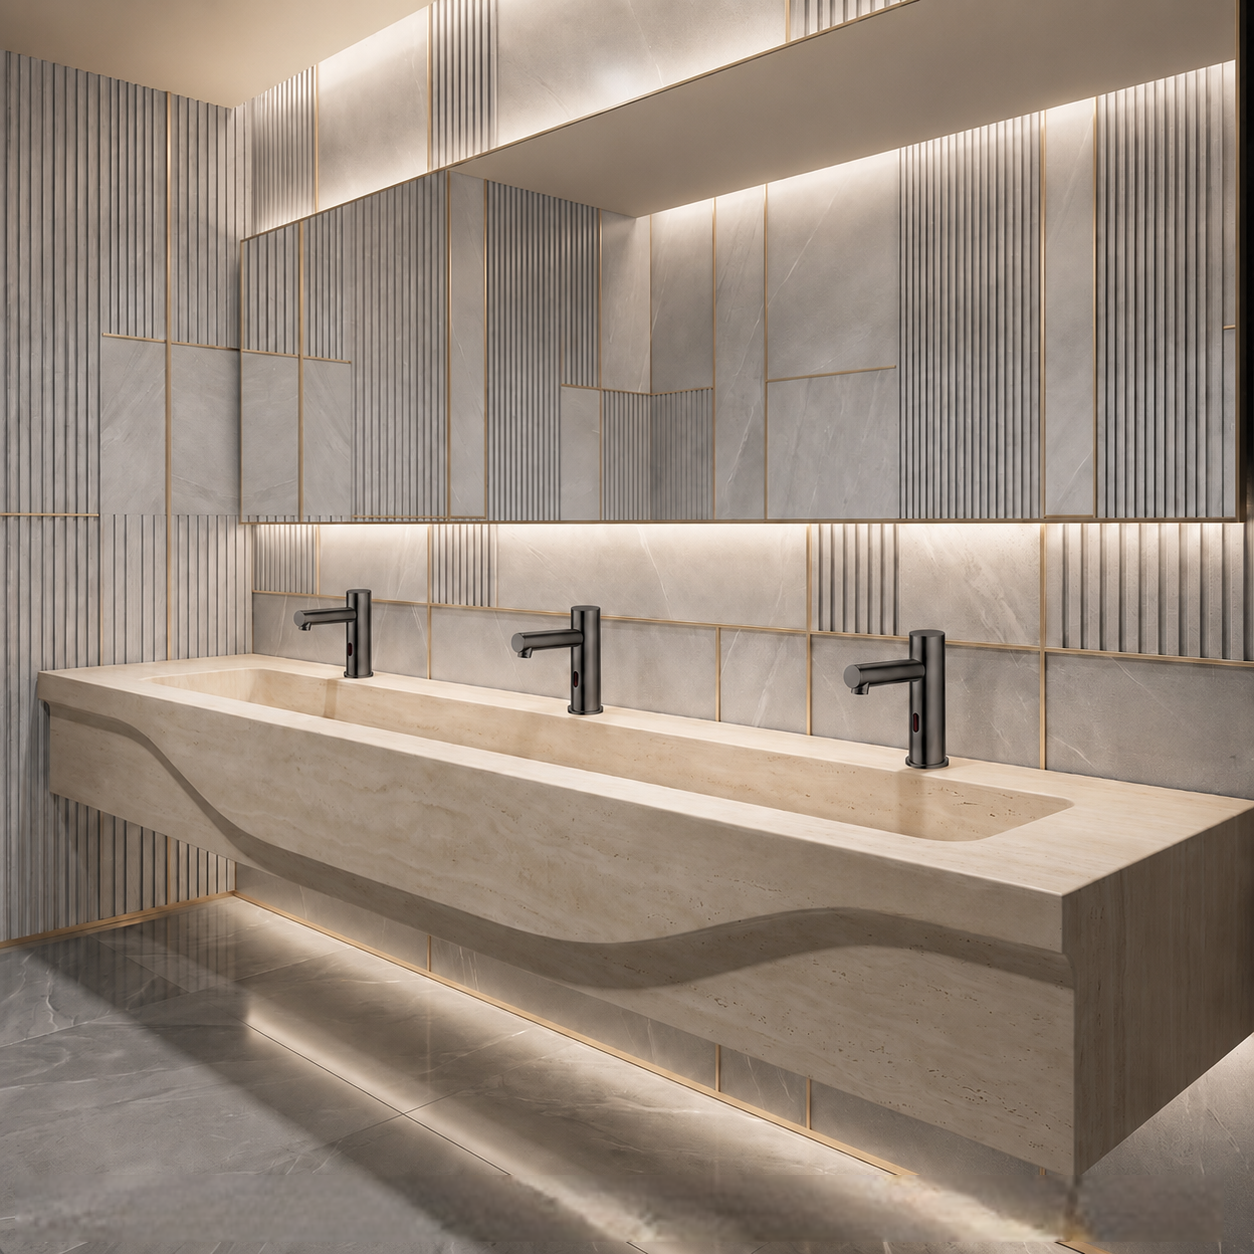
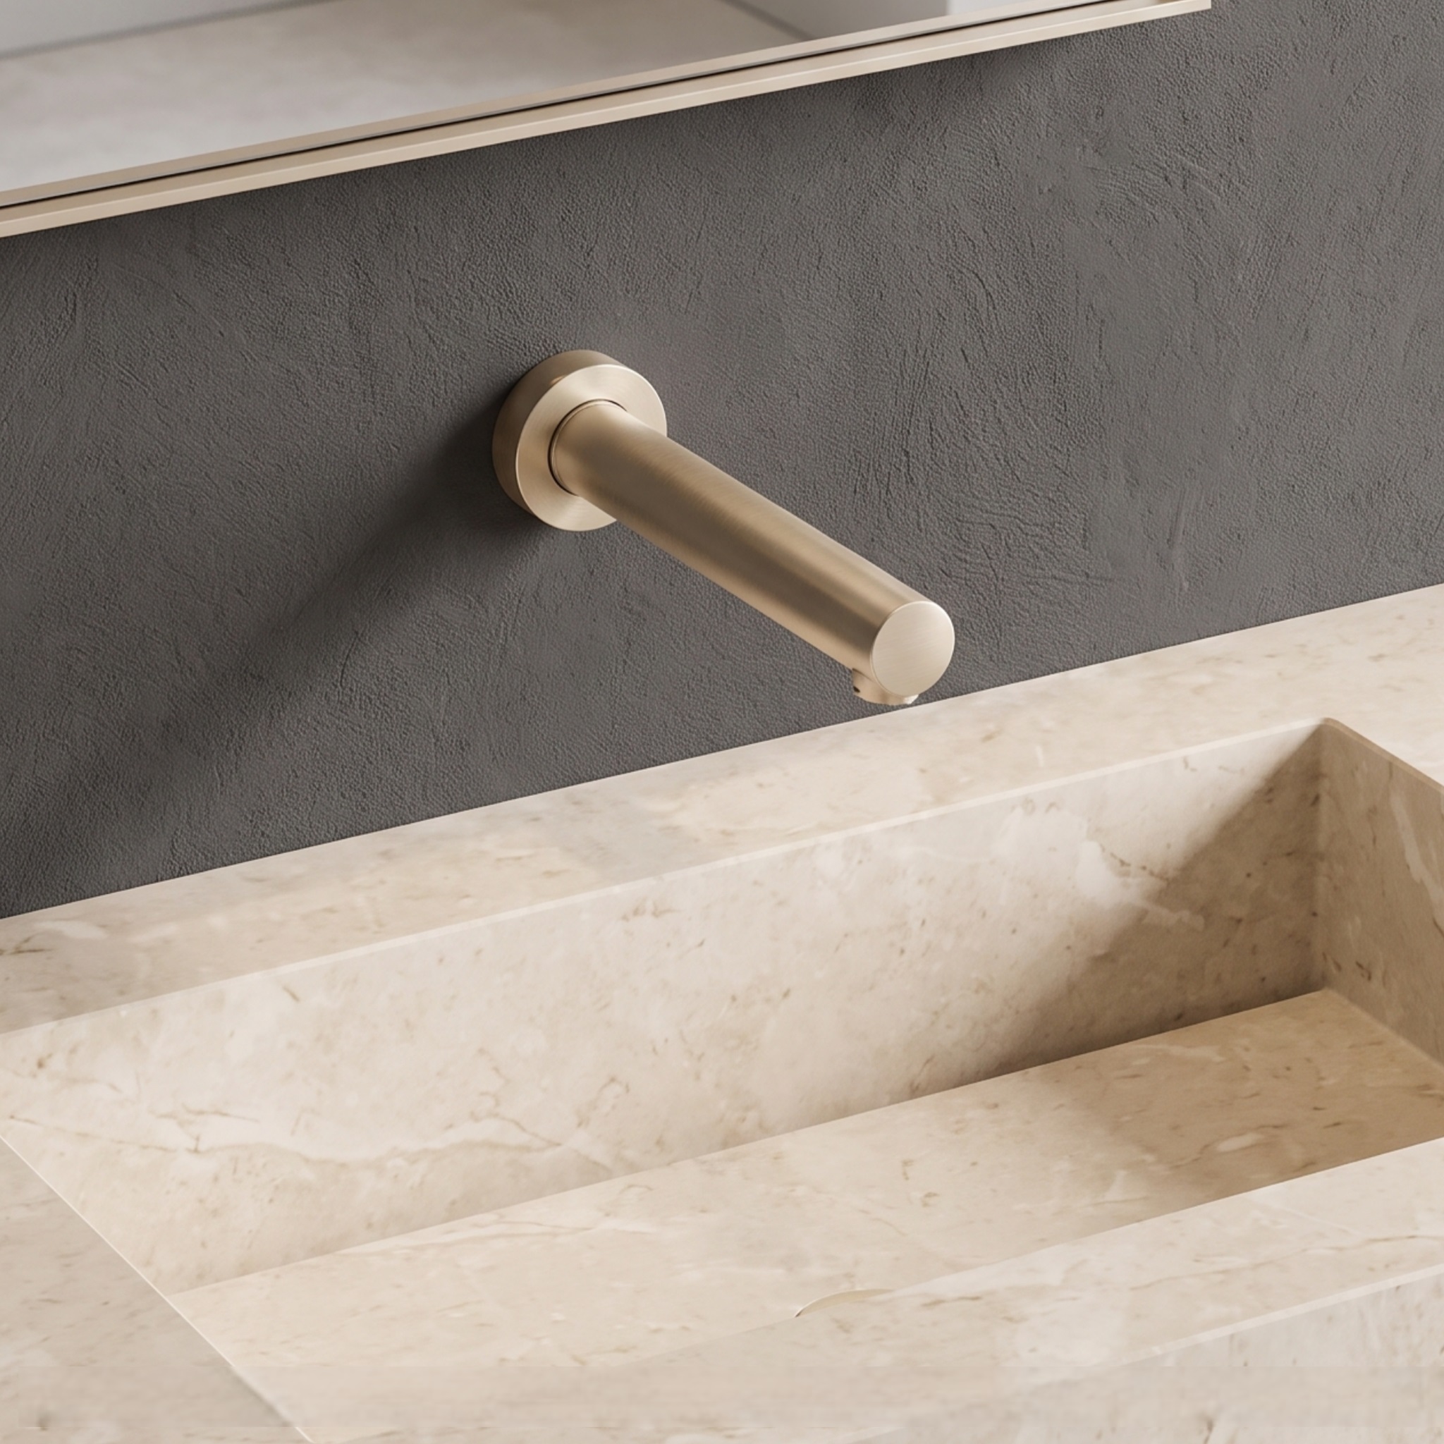
The detection field should detect hands in the desired washing area without multiple triggers by the basin or reflective surfaces, passing traffic or nearby fixtures. Thus, sensor selection must be coordinated with spout projection, basin depth, backsplash location, finish reflectivity, user approach.
Read MoreShow Less
Depending on the model selected, commercial projects can utilise infrared or other electronic sensing architectures. The specification shall document:
sensor type, detection range, activation and shutoff behaviour, maximum run-time protection, operating pressure range, power configuration, solenoid location, flow rate, service access, and required commissioning procedures.
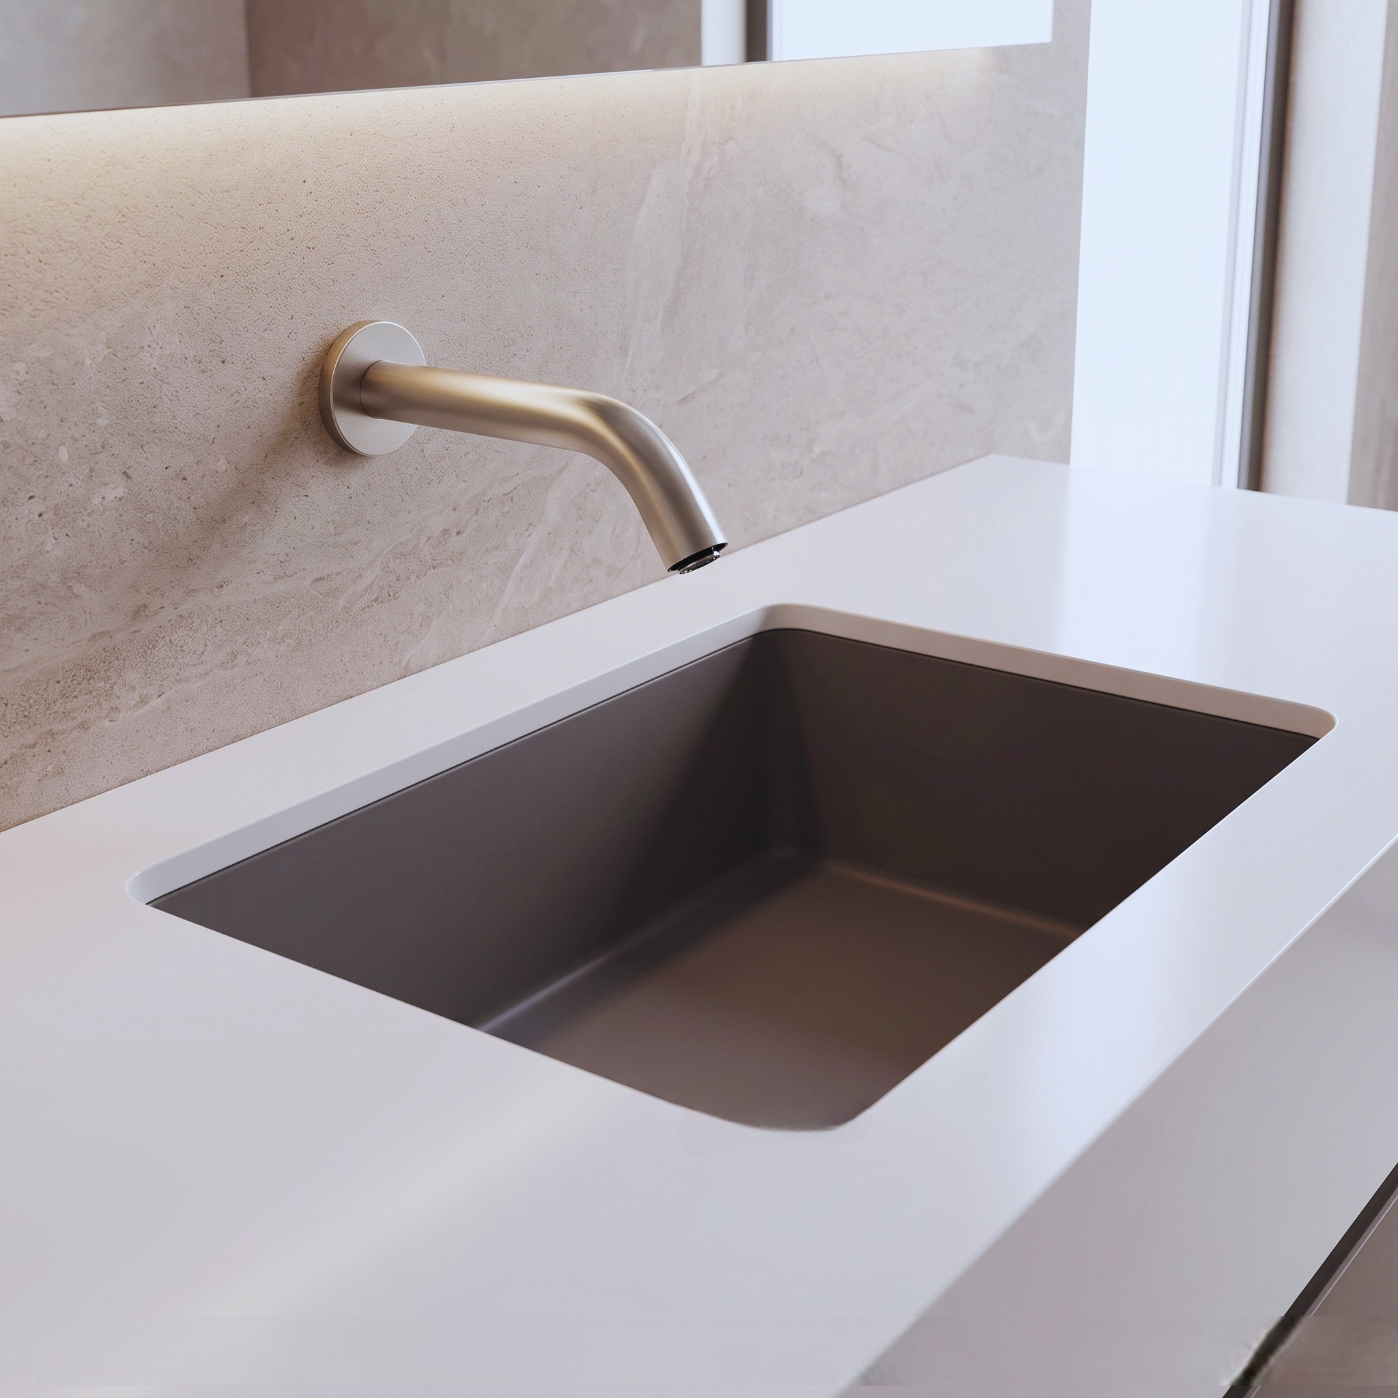
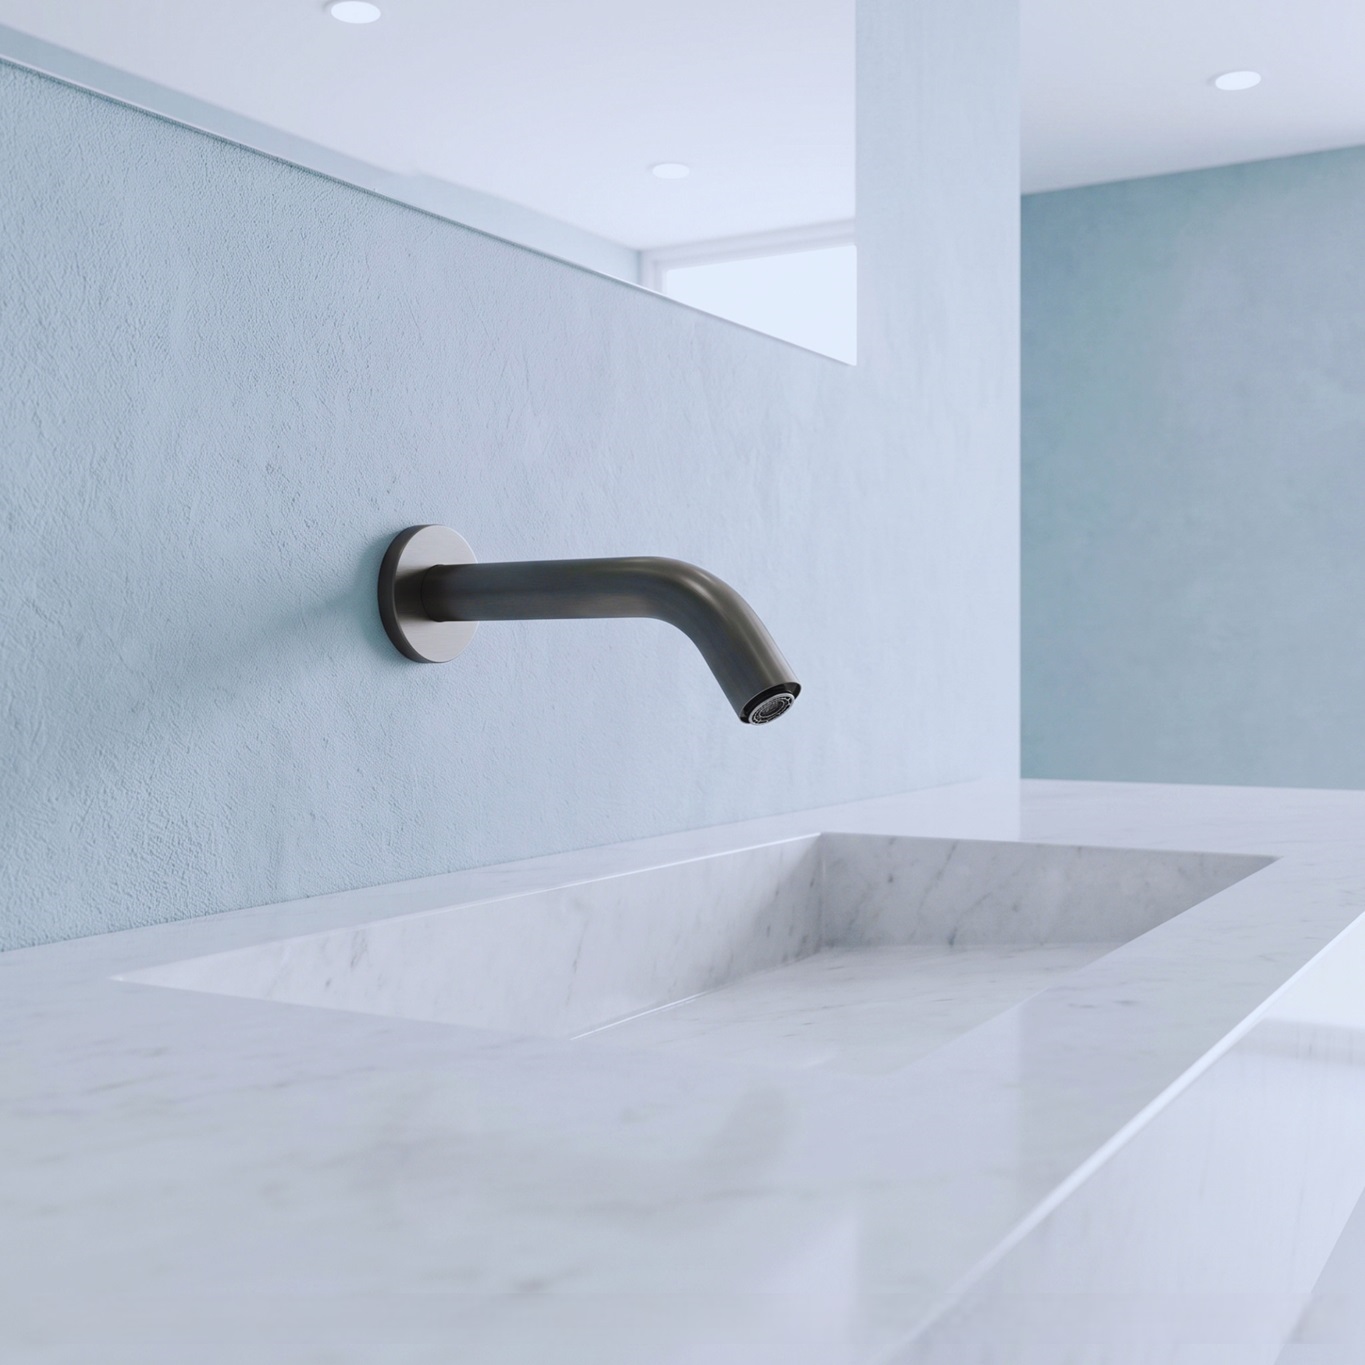
Commercial touchless tap sensor technology is available to architects and engineers to reference when coordinating the detection zone with the lavatory assembly.
Smart Lavatory Performance Measures
| Variable Smart Restroom Function Engineering AEC Verification | ||
|---|---|---|
| Sensor field Hands-free activationTest in detection zone | ||
| Flow control Limits unnecessary water discharge Field flow measurement | ||
| Automatic shutoff Cuts off flow after useFunctional cycle test | ||
| Basin shape Controls splash and user reach Elevation/section review | ||
| Power system Keeps sensor and valve operation runningElectricity check | ||
| Solenoid ValvesControls the flow of waterTest of activation cycle | ||
| Service access Maintenance supportSecurity clearance review | ||
| Fixture documentation BIM and submittal support Model-specific data review |
This matrix clarifies the reasons for specifying a sensor tap as an electromechanical plumbing fixture rather than one based on appearance or finish.
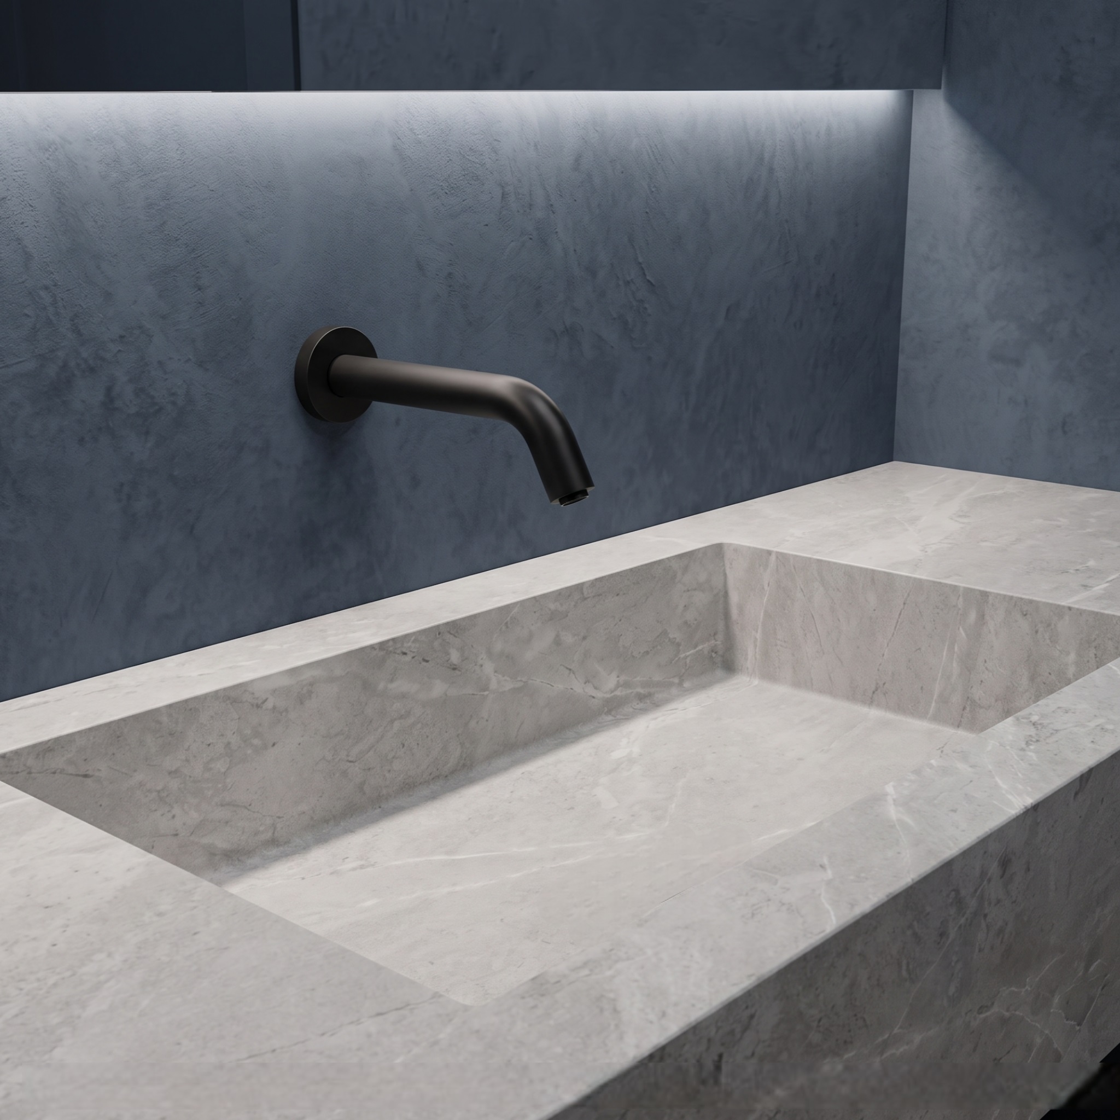
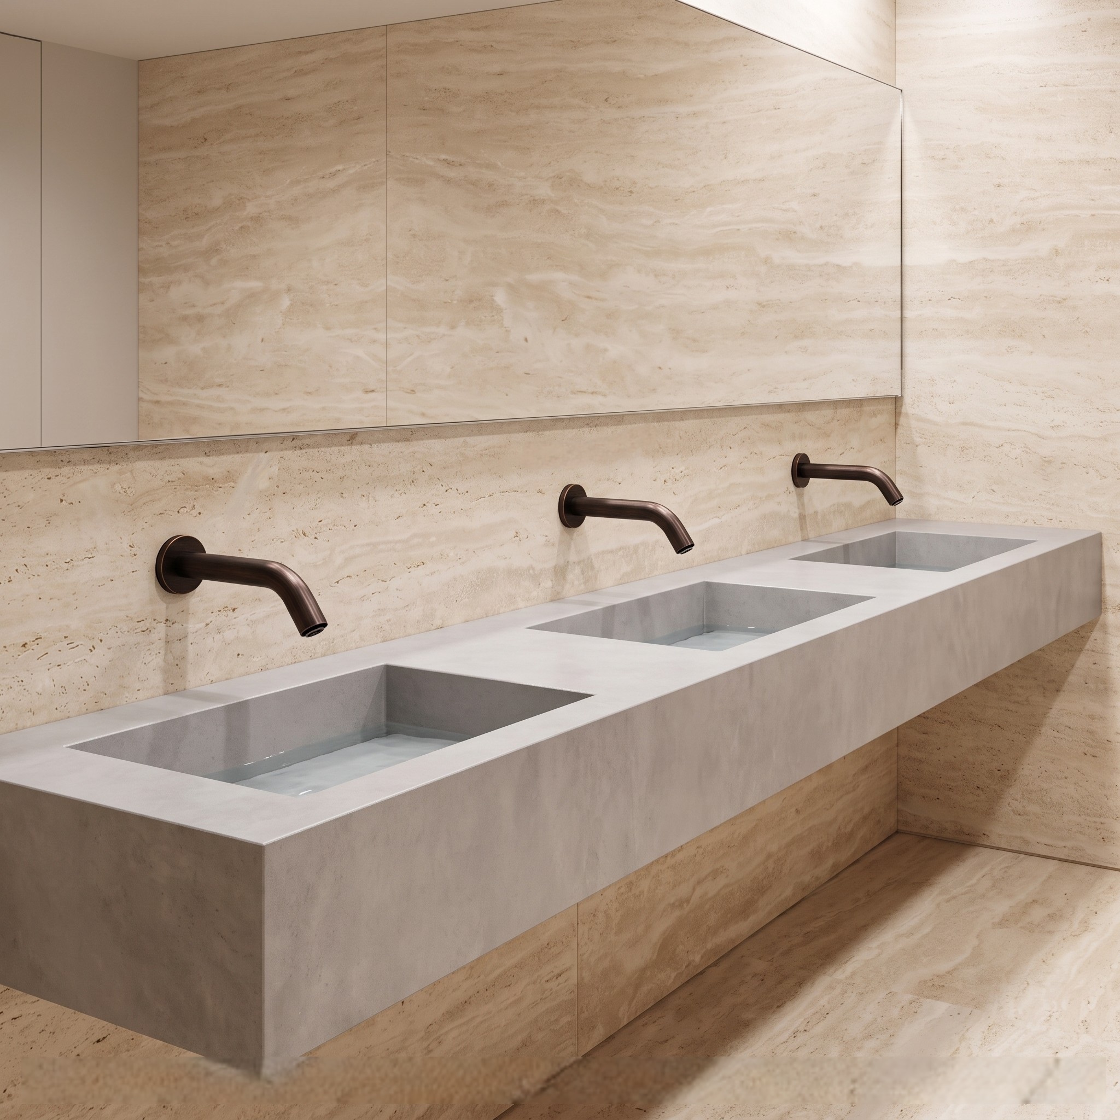
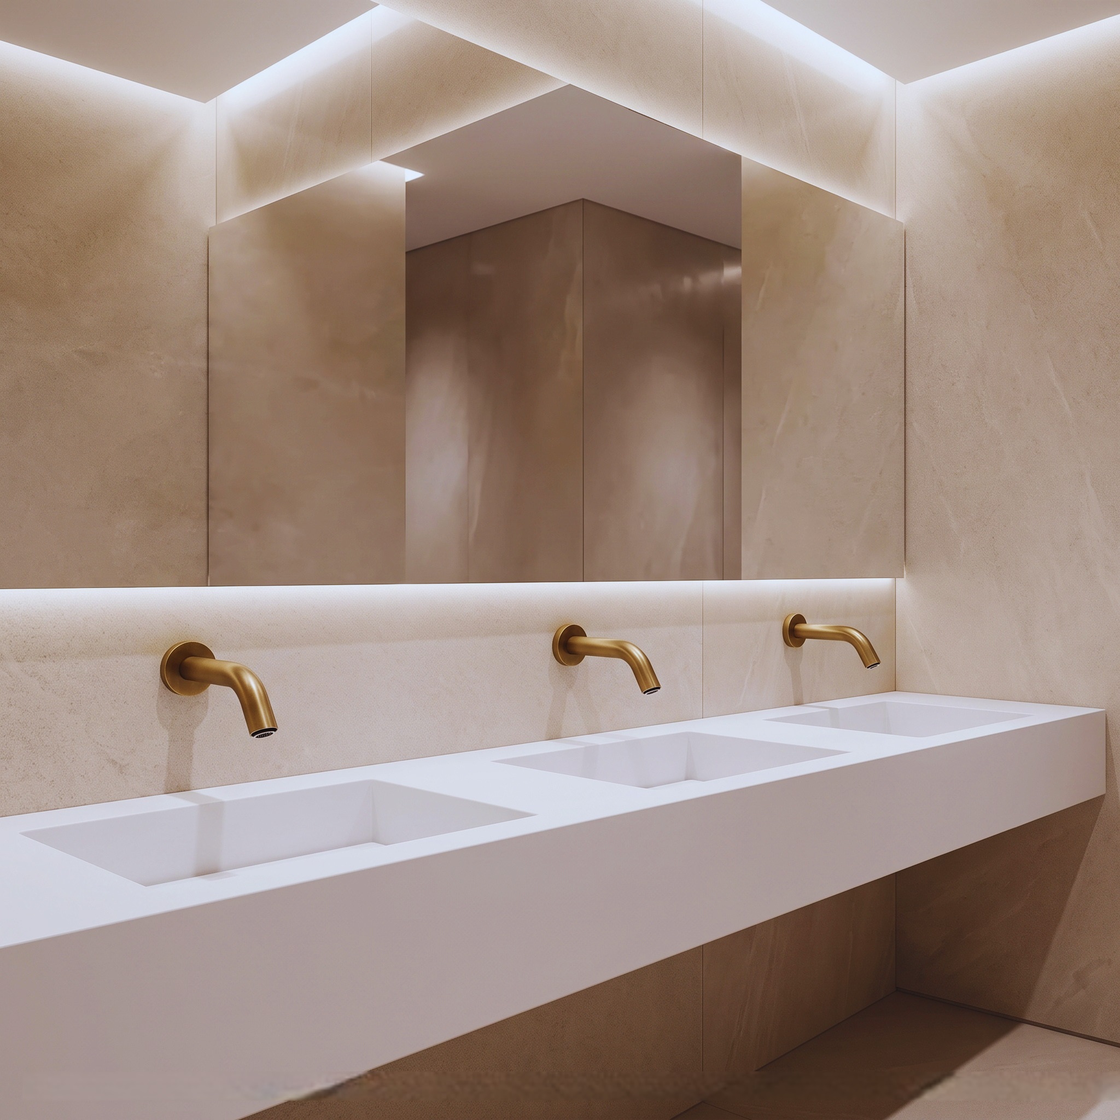
Water Efficiency Without Losing Function
Saving water in public restrooms is not simply a matter of putting in an automatic valve. Consumption depends on flow rate, activation time, pressure conditions, outlet design and user behaviour.
EPA guidance sets an efficiency standard of 0.5 gpm (1.9 L/min) or less for public lavatory faucets in commercial and other nonprivate restrooms. WaterSense labelling is mostly limited to select categories of private lavatory faucets, so project specifications should not assume that all 0.5-gpm commercial faucets are WaterSense labelled.
Read MoreShow Less
Instead, a commercial tap spec should specify the required design flow and then match that against the specific model, plumbing code, pressure conditions, outlet configuration and project requirements.
Sensor shutoff can also control consumption by stopping the water delivery when hands leave the active detection zone.

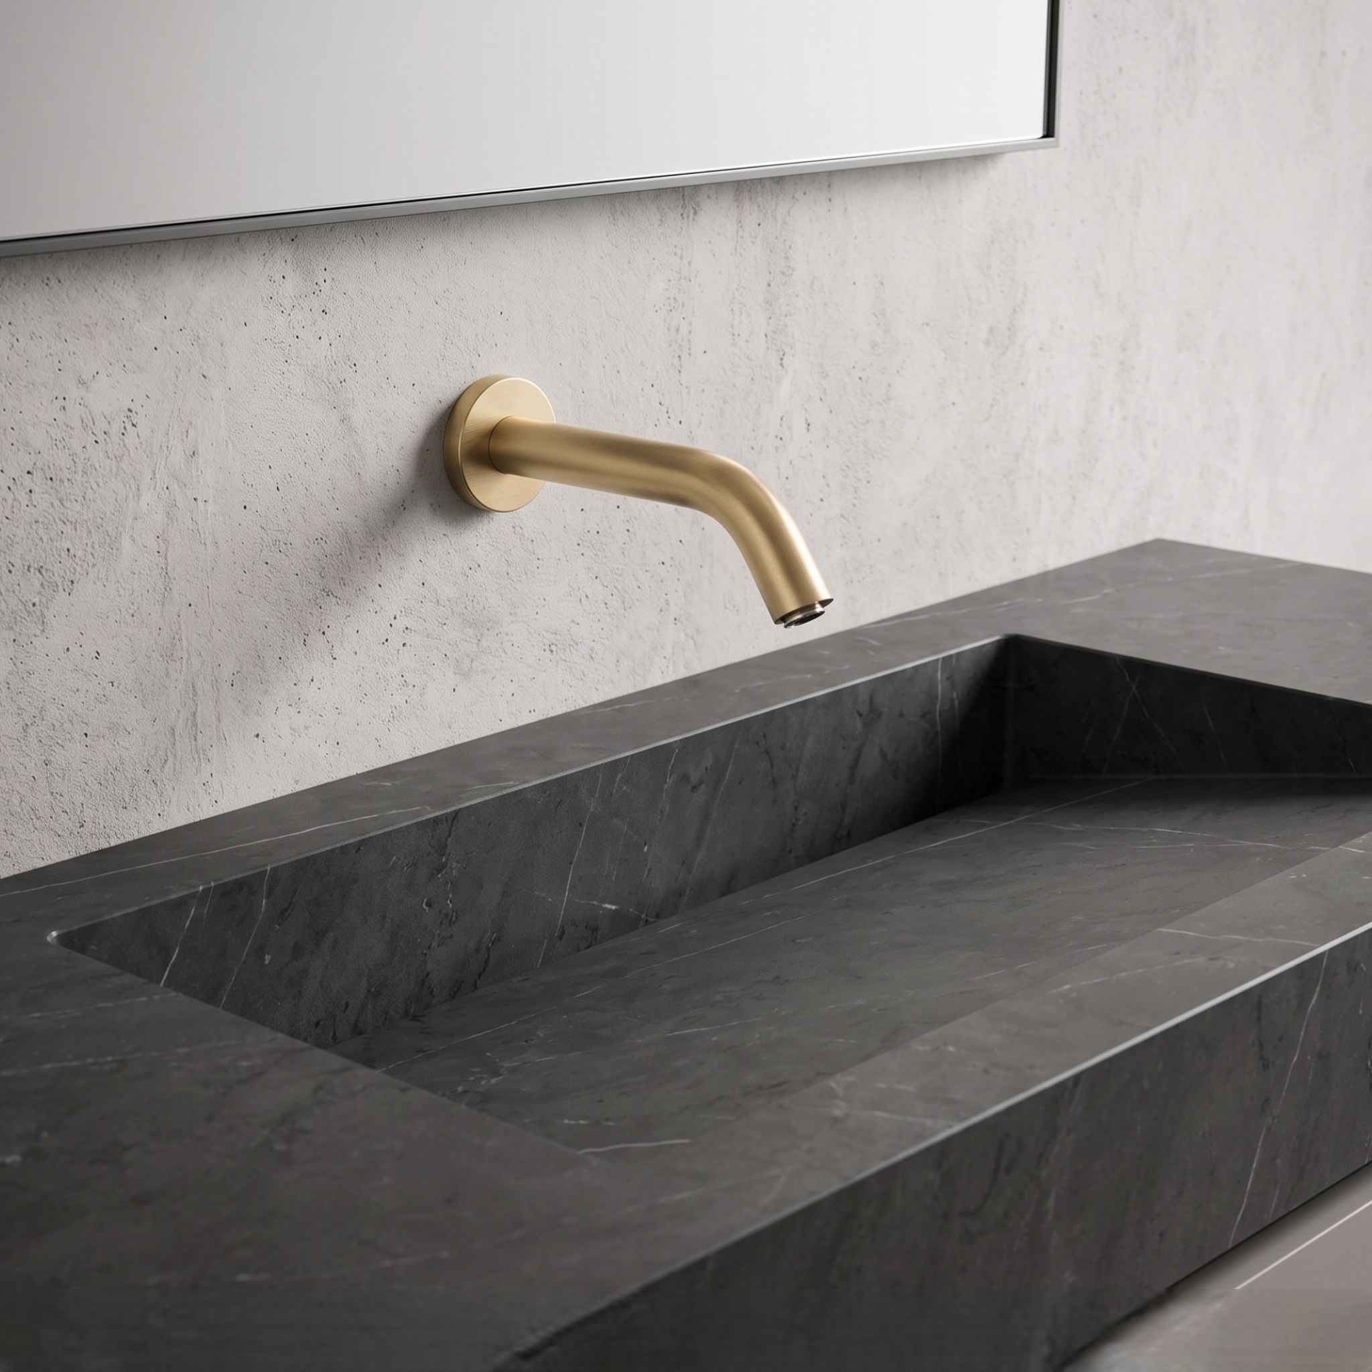
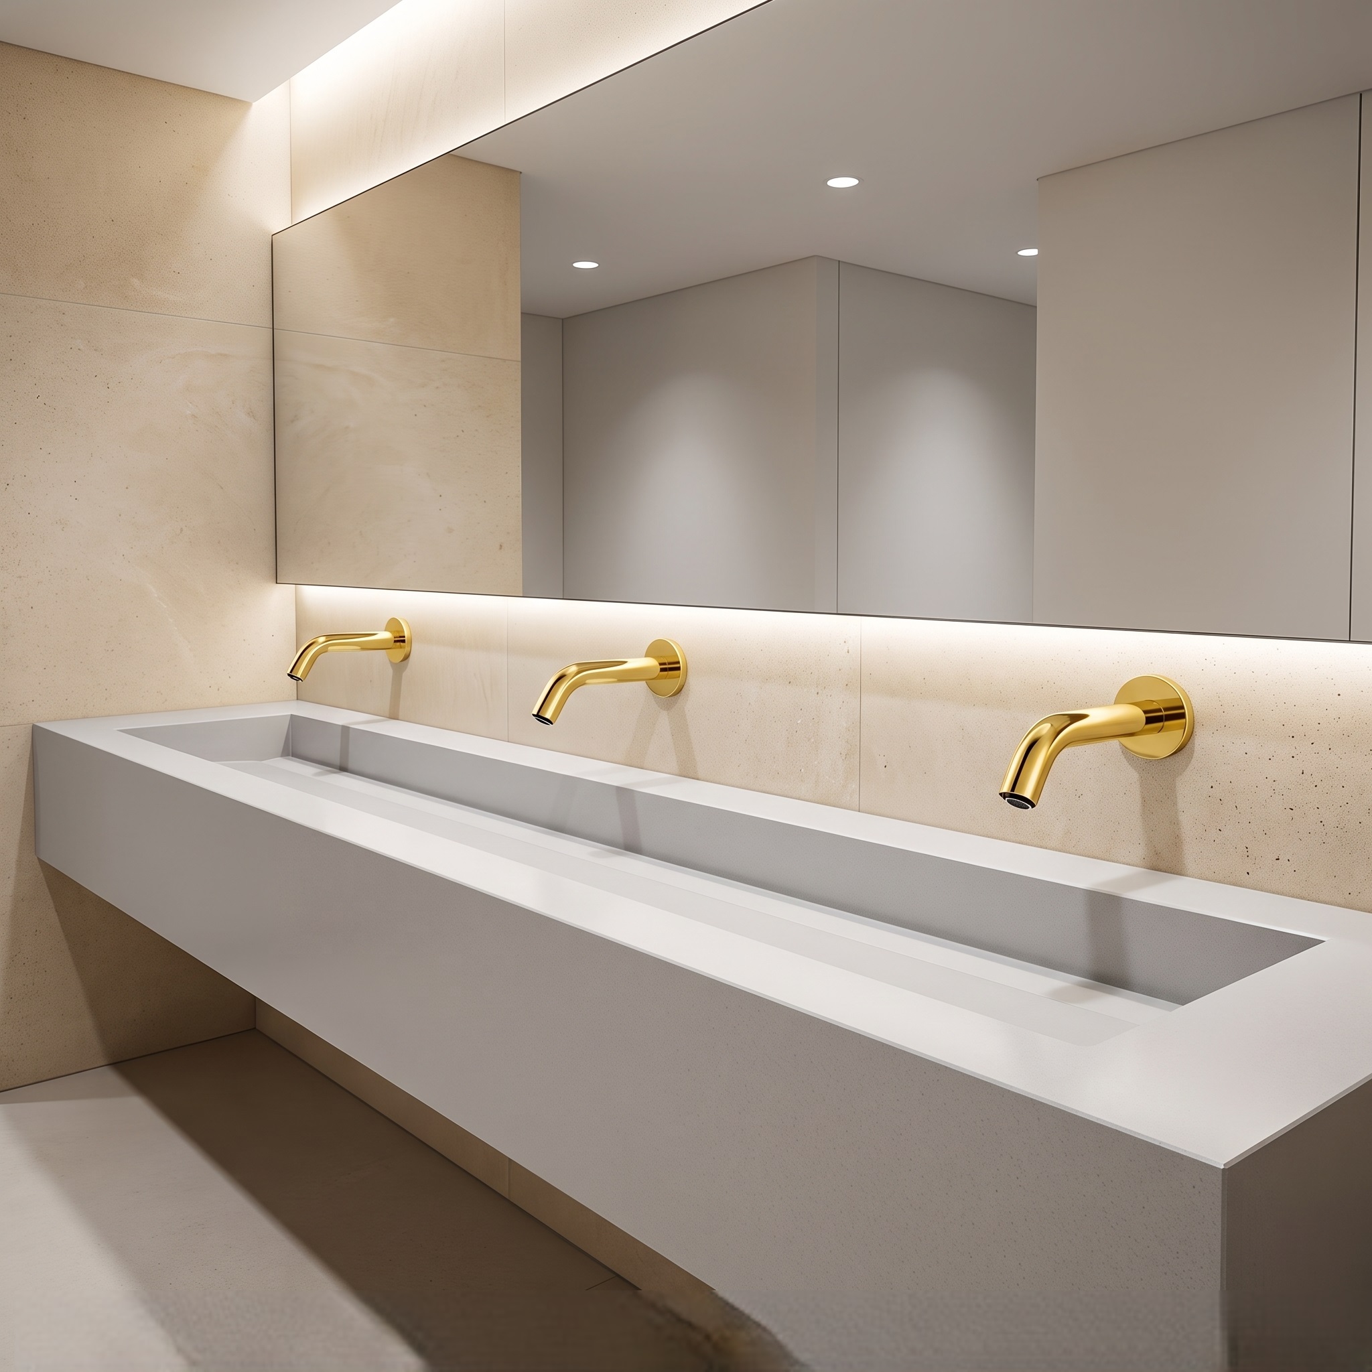
System Condition Is Accessibility
The automatic activation may cut down on the manual effort in operating a lavatory faucet. Accessibility cannot be determined from the faucet alone.
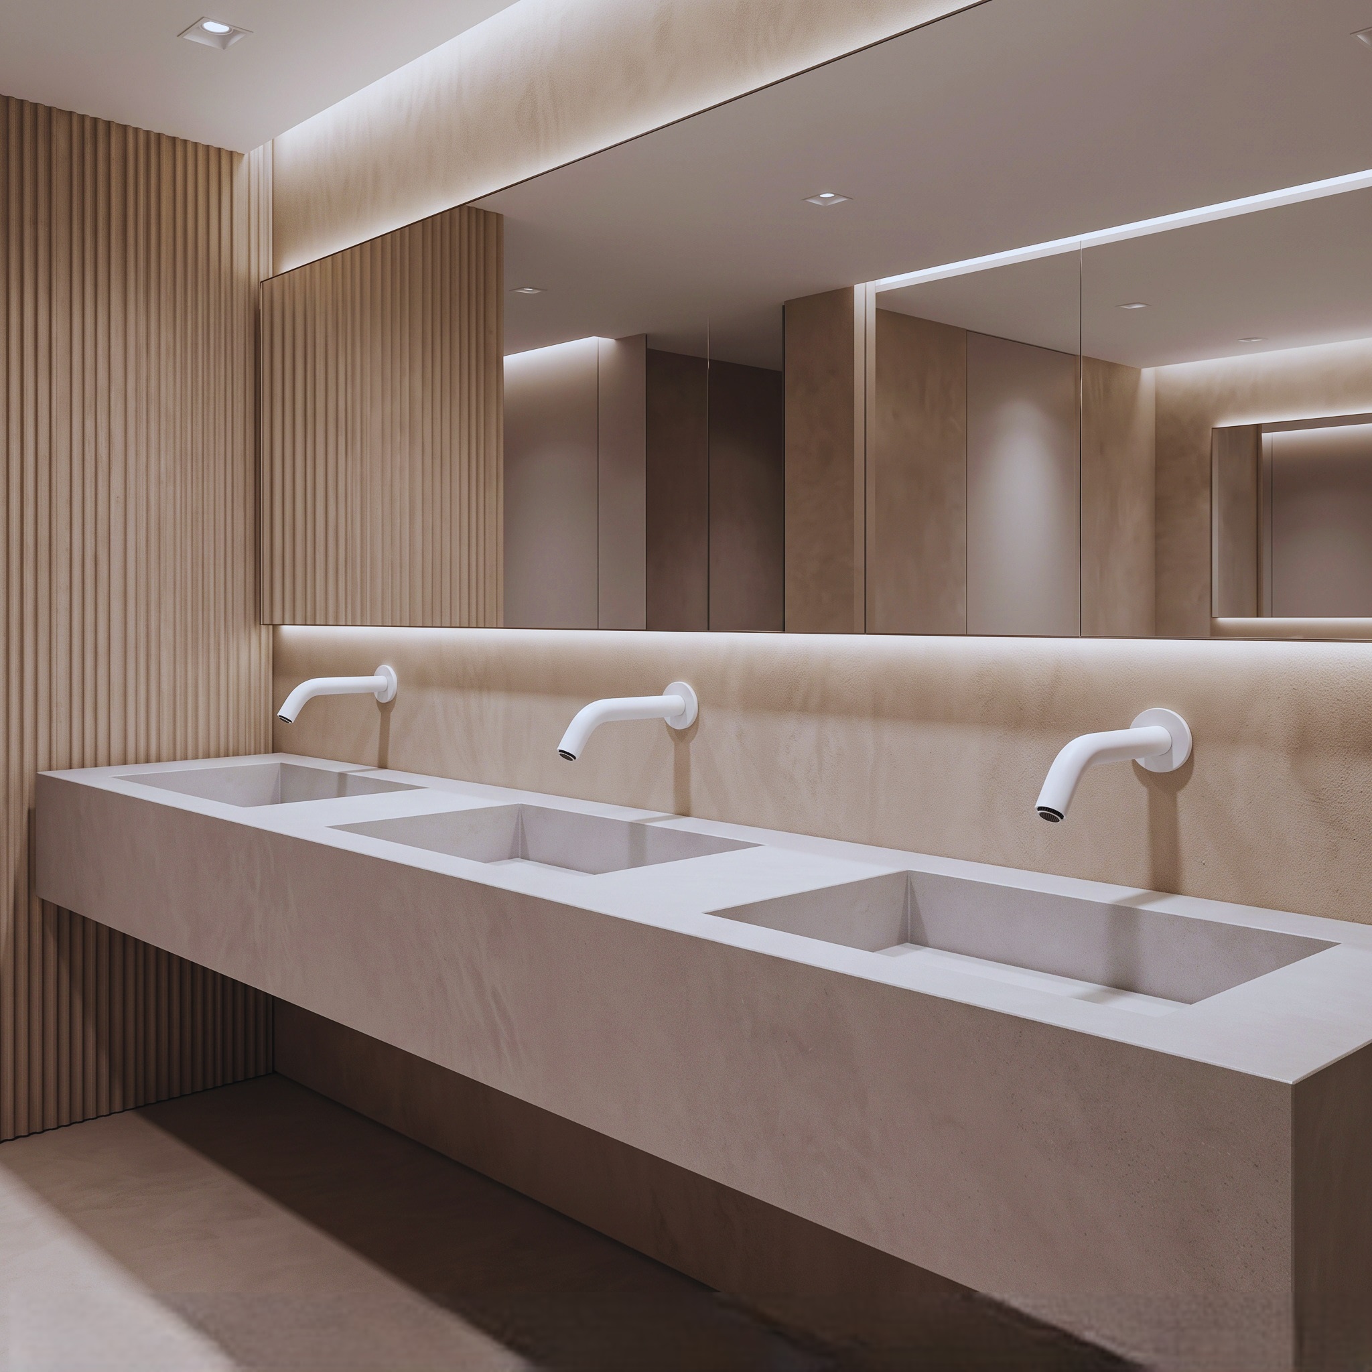
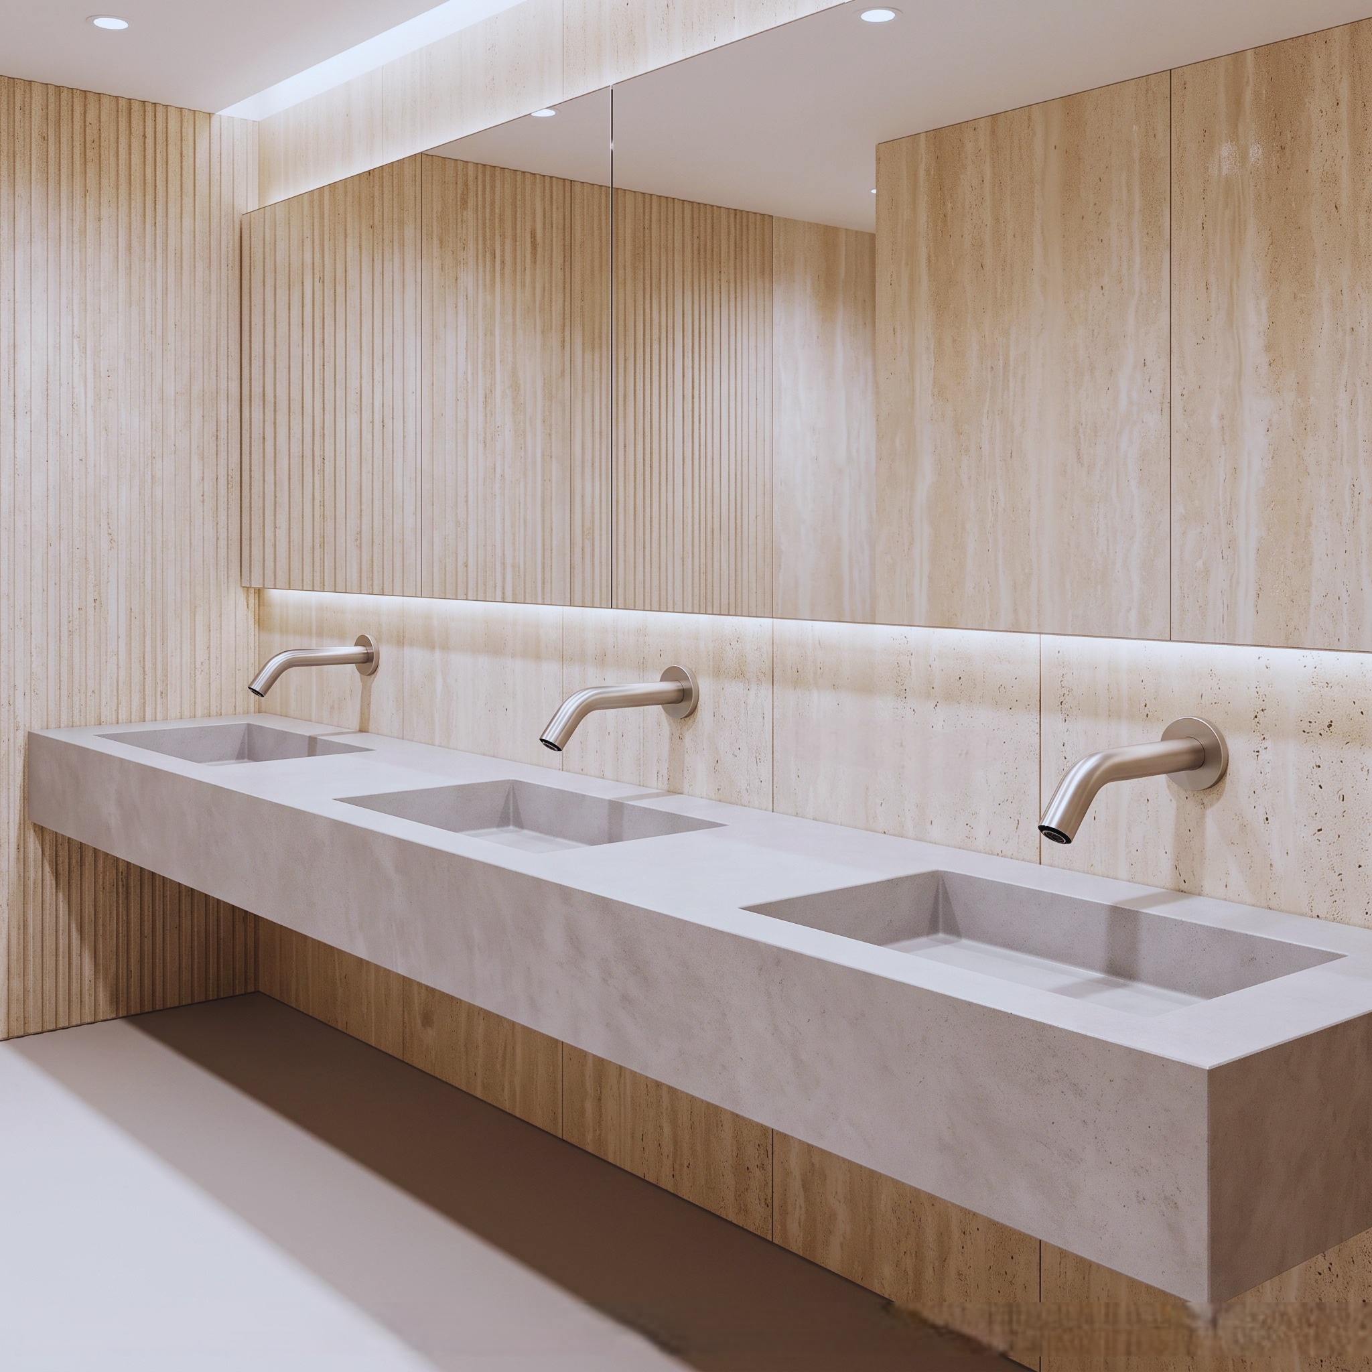
Counter height, knee and toe clearance, lavatory depth, tap reach, clear floor area, plumbing protection and the accessible approach all require complete station coordination.
Read MoreShow Less
Therefore, for accessible commercial projects, ADA touchless washbasin tap planning should be coordinated with enlarged restroom plans and sections, rather than being considered an isolated fixture note.
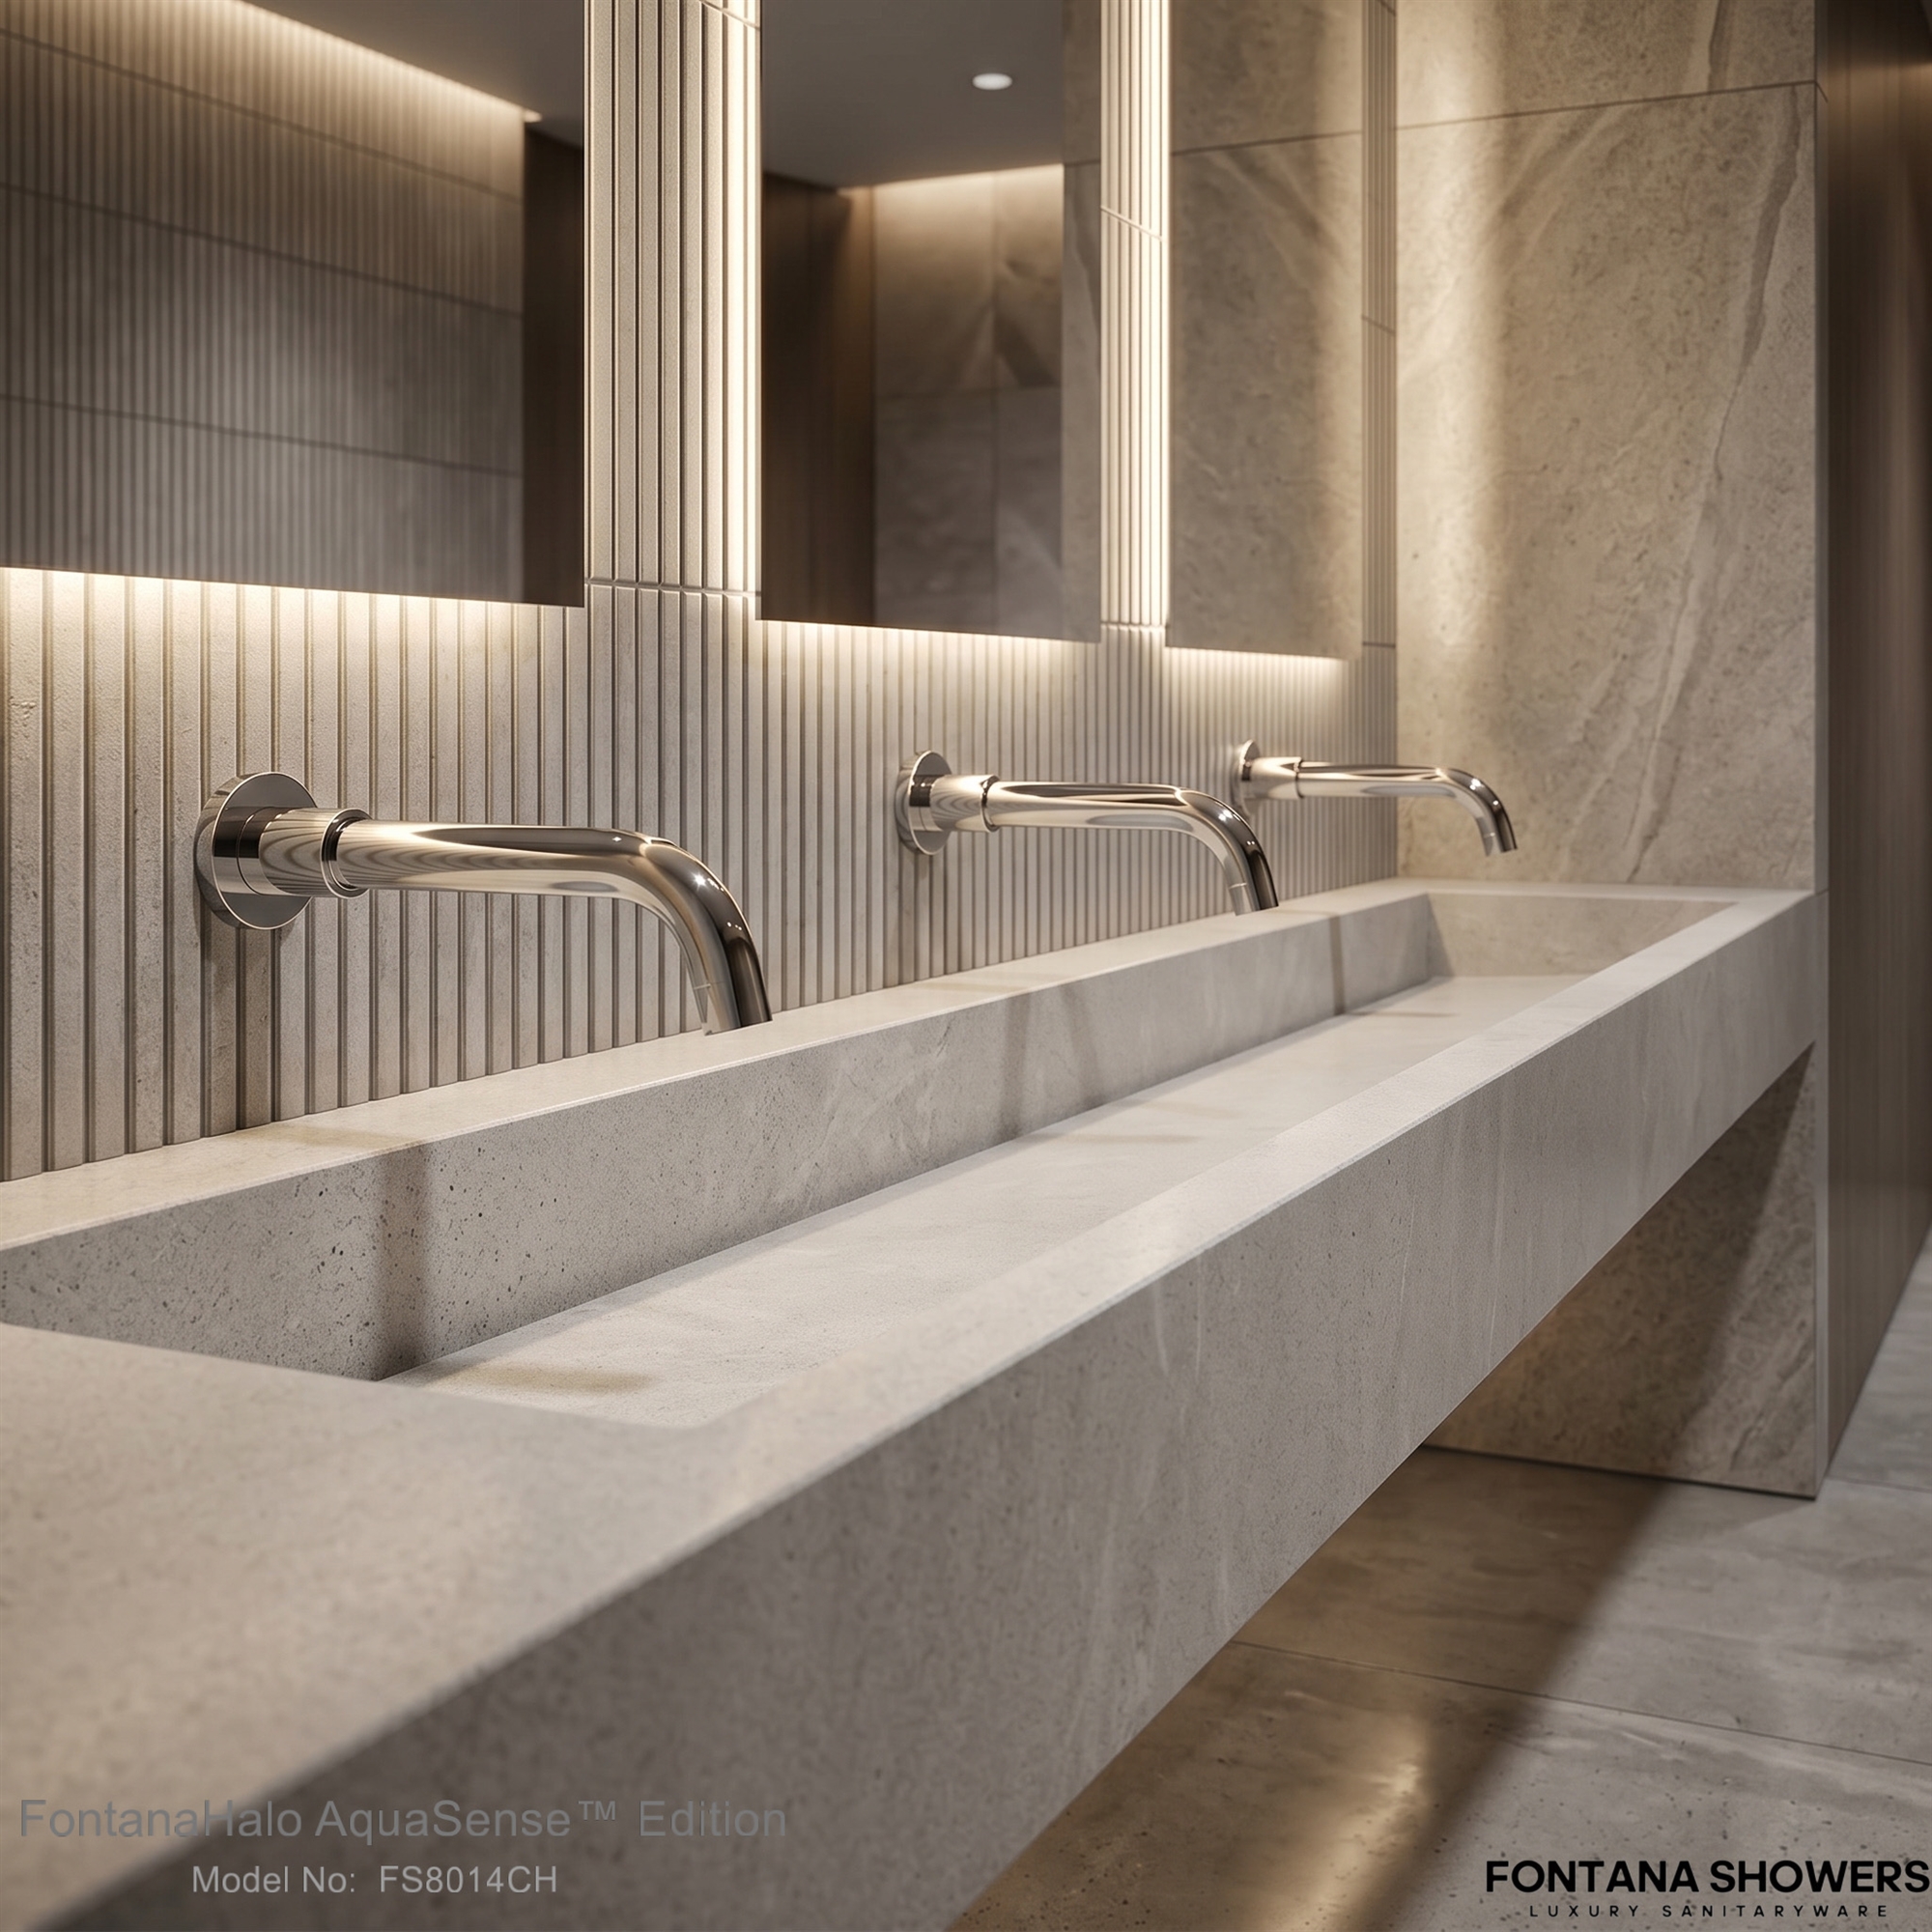
Often the most useful drawing is a section through the complete handwashing station showing the user approach, basin, sensor operating zone, water trajectory, counter, supply piping, drain, and service components.
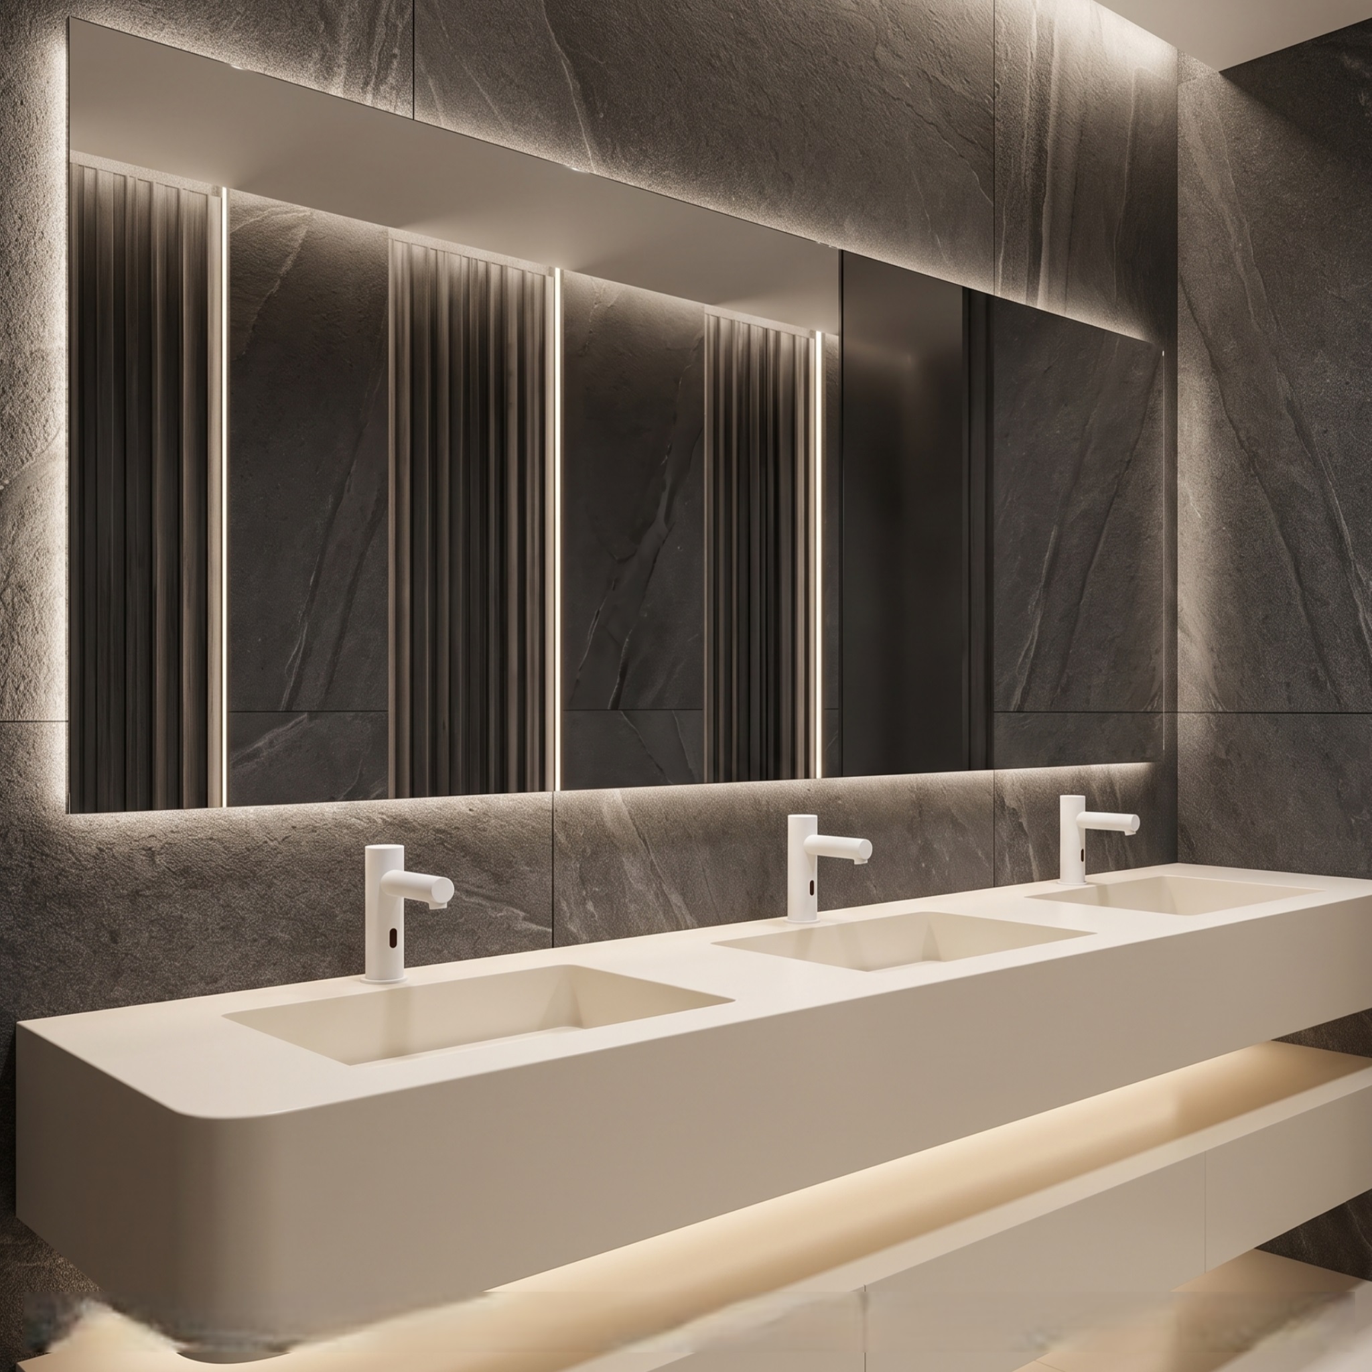
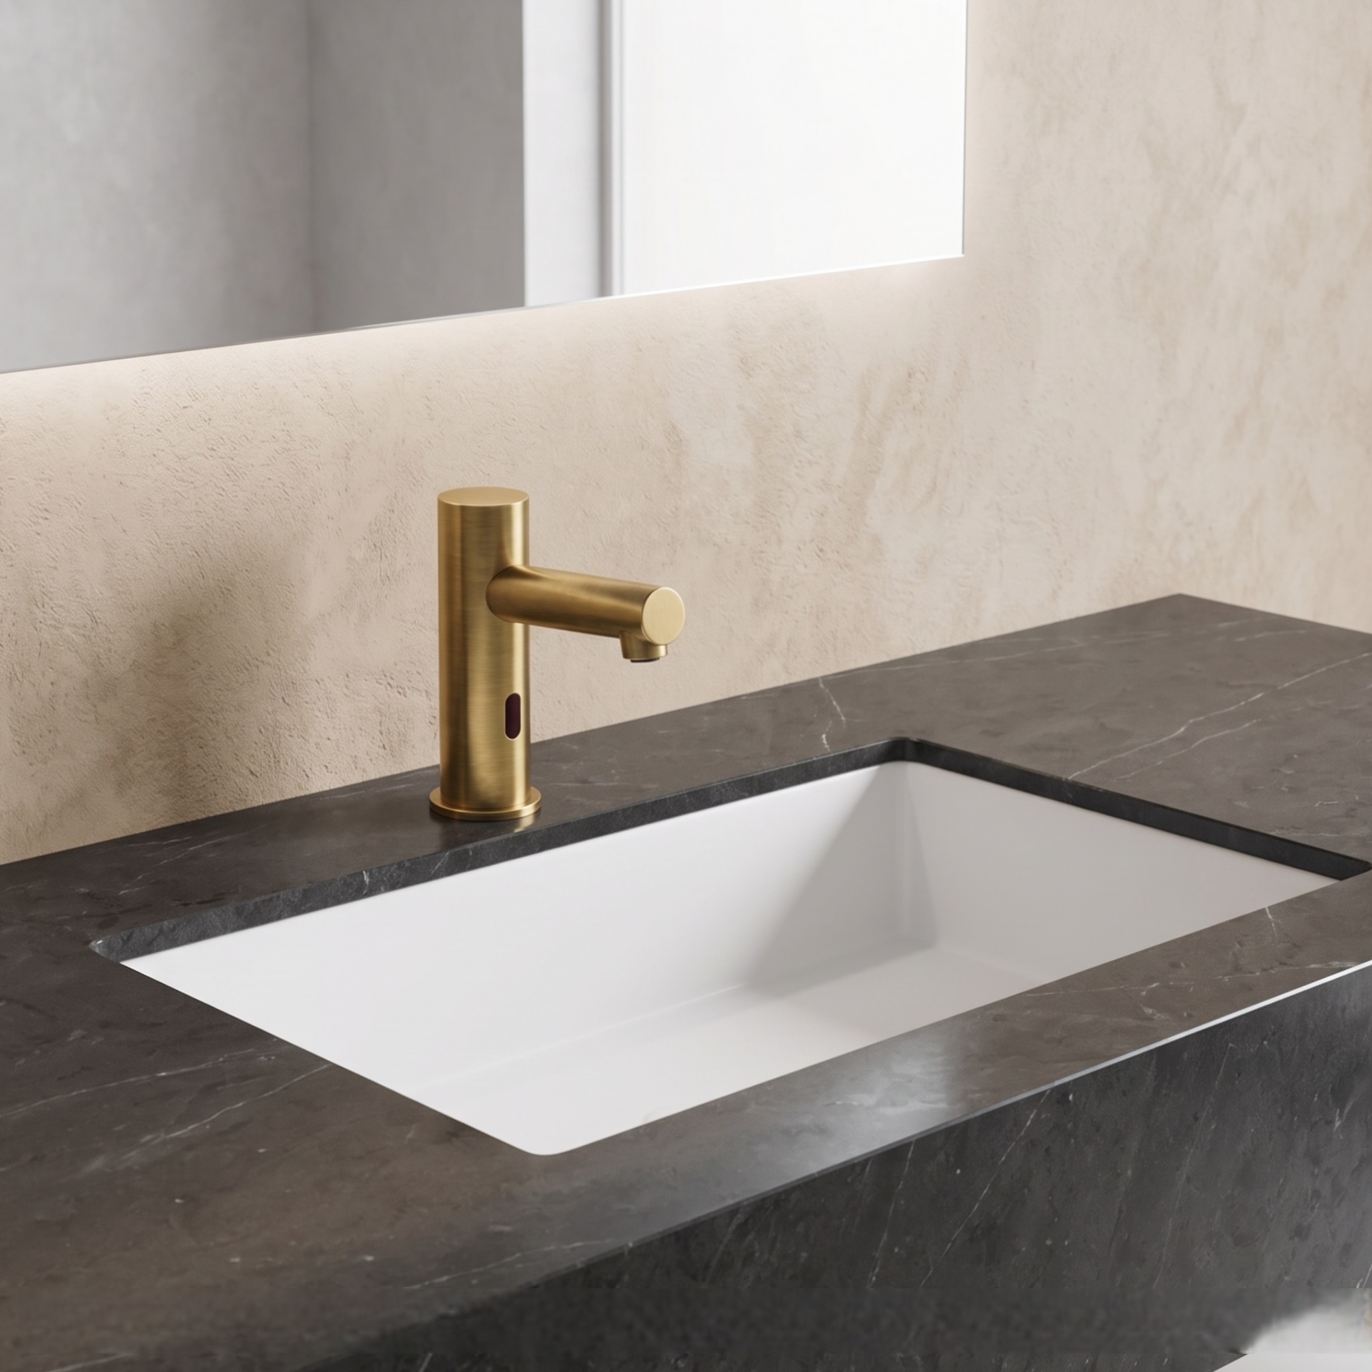
Controls and Power Maintainability
Smart restrooms depend a lot on infrastructure that building occupants never see.
Depending on the model, sensor tap systems can be battery, hardwired, transformer-fed or dual-power. AEC documentation should state the actual electrical requirement, not vague terms like “AC powered” or “battery operated”.
Read MoreShow Less
The construction documents should include:
- location of transformer or power module; - battery configuration, if applicable; - wiring path; - location of controller; - access to solenoids; - shut-off valves; - strainers; - mixing equipment; and - service-clearance requirements.
Fontana offers commercial touchless tap BIM and specification resources for design development and submittal coordination, including dimensioned information and project support documentation.



Management of Water in Buildings
Smart fixture controls are not a substitute for responsible potable-water-system engineering.
Read MoreShow Less
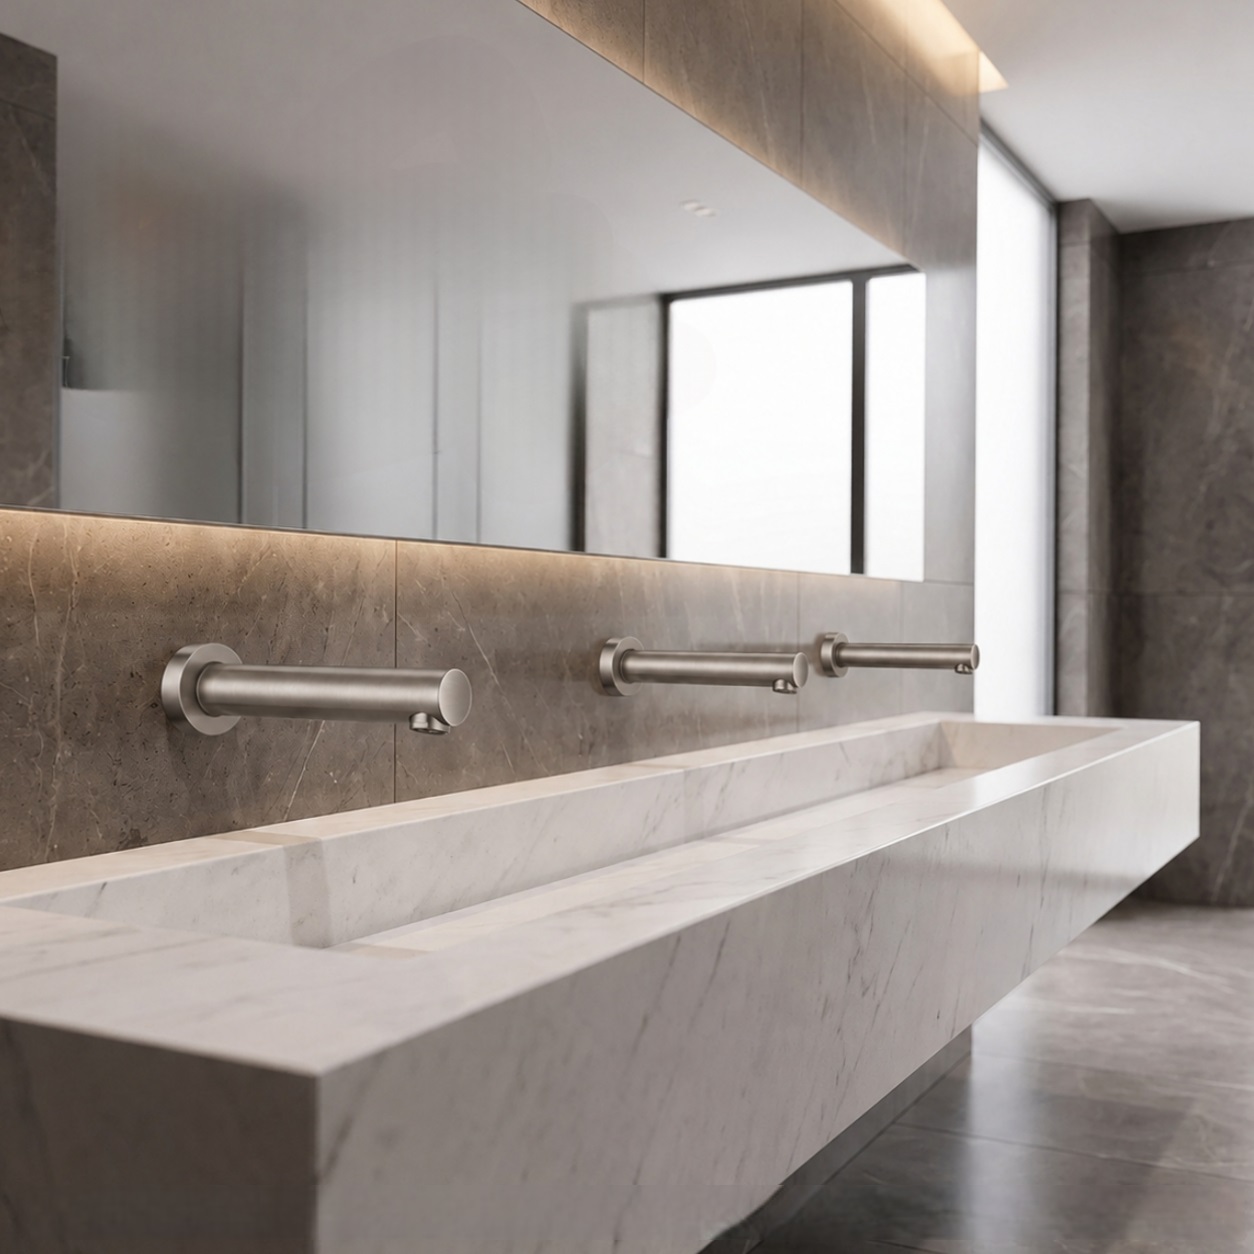
Branch piping volume, temperature management, stagnation, flushing, commissioning and maintenance remain building-level concerns. ANSI/ASHRAE Standard 188 – Legionellosis: risk-management for building water systems. Specifies Legionellosis risk-management requirements for applicable building water systems. Includes design, construction, commissioning, operation, maintenance and service.
Therefore, the planning of WELL water-quality touchless faucets must combine the selection of the fixture with the overall plumbing strategy and not suggest that electronic actuation alone determines water quality.

AEC Case Number: High Traffic Transportation Restroom
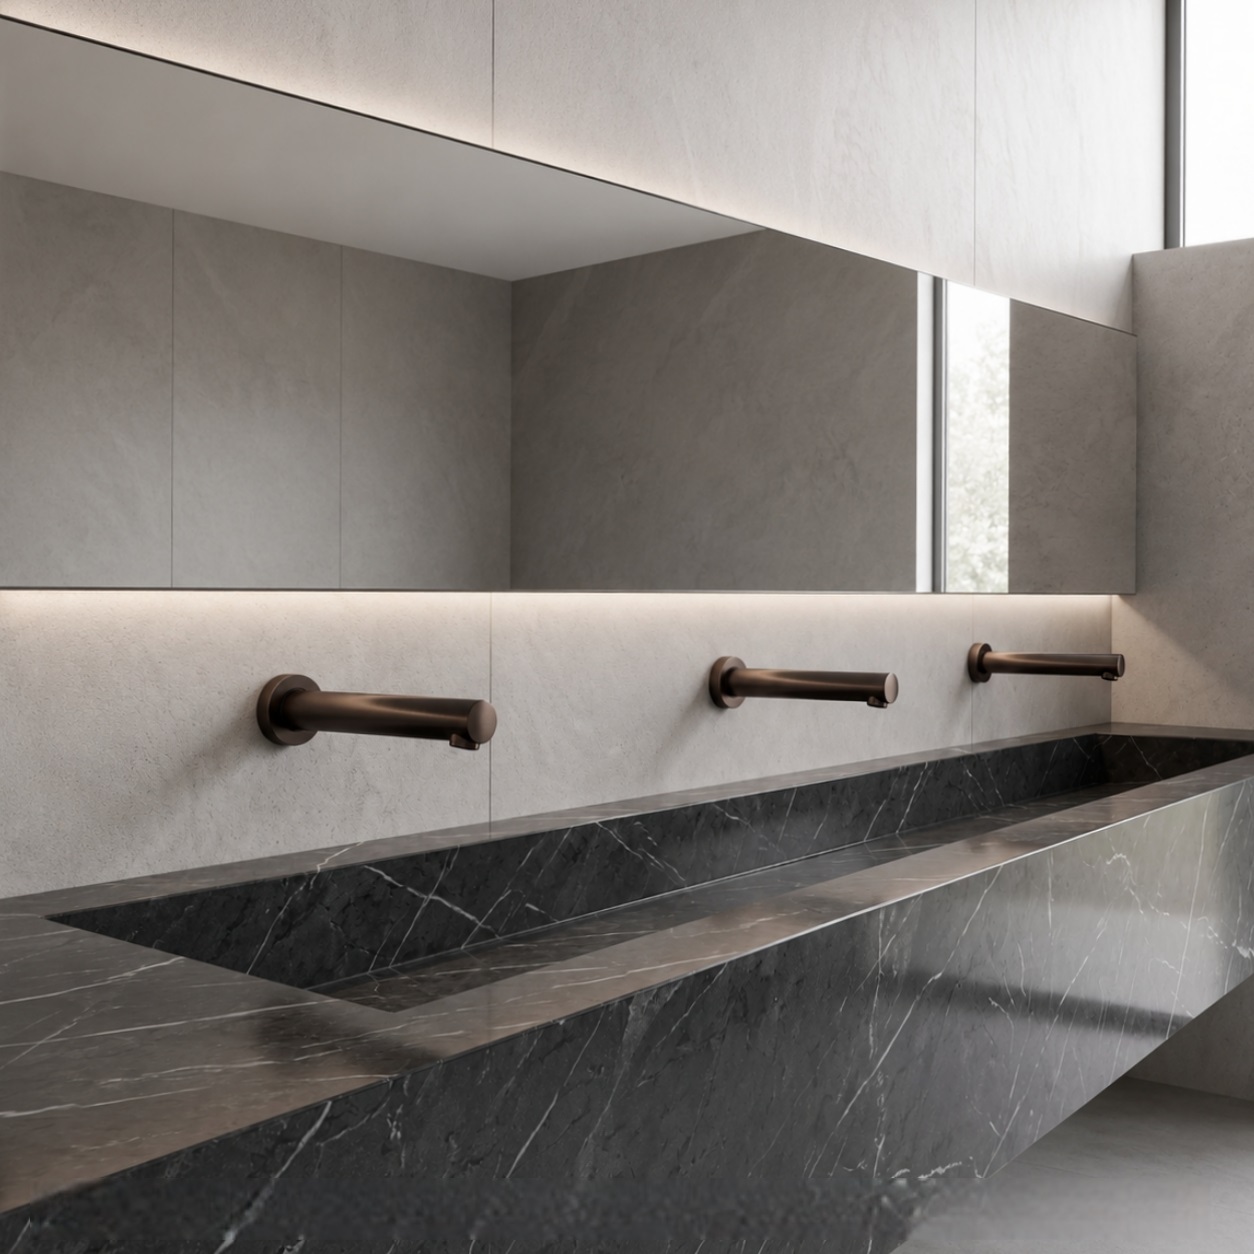
Imagine a lavatory in an airport concourse with multiple lavatories and high occupant turnover.
A normal fixture schedule may only list tap type, finish and flow rate. A smart-restroom specification goes farther.
Read MoreShow Less
During the design phase, the architect coordinates spout projection and geometry of the basin. The plumbing engineer sets the design pressure, tempered-water delivery, flow control, and service valves. The electrical coordination determines the required power source. Accessibility consultant review approach and clearance.
During commissioning the contractor tests sensor response, unwanted activation, flow, shutoff timing, splash containment and power failure behaviour. Facility personnel then receive documentation on how to identify components, cleaning procedures, troubleshooting, and preventive maintenance.
The result is more than just an automatic tap. It is a documented and testable loo system.
Fixture Schedule to Digital Specification
This is where BIM comes into play to improve this process – when digital objects are more than visual placeholders but contain usable dimensional and coordination information.
The FontanaTouchlessFaucets Installation and Specification Hub provides project teams with a path from fixture selection through technical documentation and installation planning. Fontana’s commercial platform also acknowledges support for architects, engineers, contractors, high-traffic facilities, BIM workflows and lifecycle service planning.
Read MoreShow Less
In the end, every fixture should be linked to verifiable data specific to the model for specification purposes.
Quantifiable Building Infrastructure: Smart Restrooms
The best WELL-oriented lavatory designs don’t use technology just because it’s there.
Sensing where it leads to better user interaction. Flow controls where they reduce waste. Accessible geometry where it leads to better usability. BIM where it leads to better coordination. Commissioning where it confirms what’s actually happening in the field.
Read MoreShow Less
FontanaTouchlessFaucets commercial touchless tap and sensor soap systems can accordingly be examined as components of a broader AEC strategy comprising wellness, water efficiency, accessibility, maintainability, and long-term facility operations.
The basic specification principle for architects and engineers is simple: define performance, coordinate the entire handwashing station, confirm exact product data, and commission what is installed.
That’s what makes a touchless loo a truly smart loo.
Related Links & Authoritative Sources
Selected technical, standards, accessibility, water-efficiency, BIM, facility-management, and Fontana project resources relevant to WELL-oriented smart commercial restroom planning.