You are here: Home > Best Customer Reviews for Commercial Touchless Faucets for Office Buildings
Commercial Touchless Faucets | Specs, BIM, Submittals & Compliance
AEC DESIGN • ENGINEERING • CONSTRUCTION PLATFORM

Commercial Touchless Faucets
Reviewed • Specified • Built

Specification-grade touchless faucet systems delivering BIM assets, submittal-ready documentation, and compliance support for commercial projects.

Built for Real Construction Workflows

Engineered to integrate seamlessly into architectural specifications, BIM coordination, and field installation environments.

  • ✔ Specification-grade documentation
  • ✔ Revit / BIM / CAD integration
  • ✔ Government & healthcare compliance
  • ✔ Field-tested durability
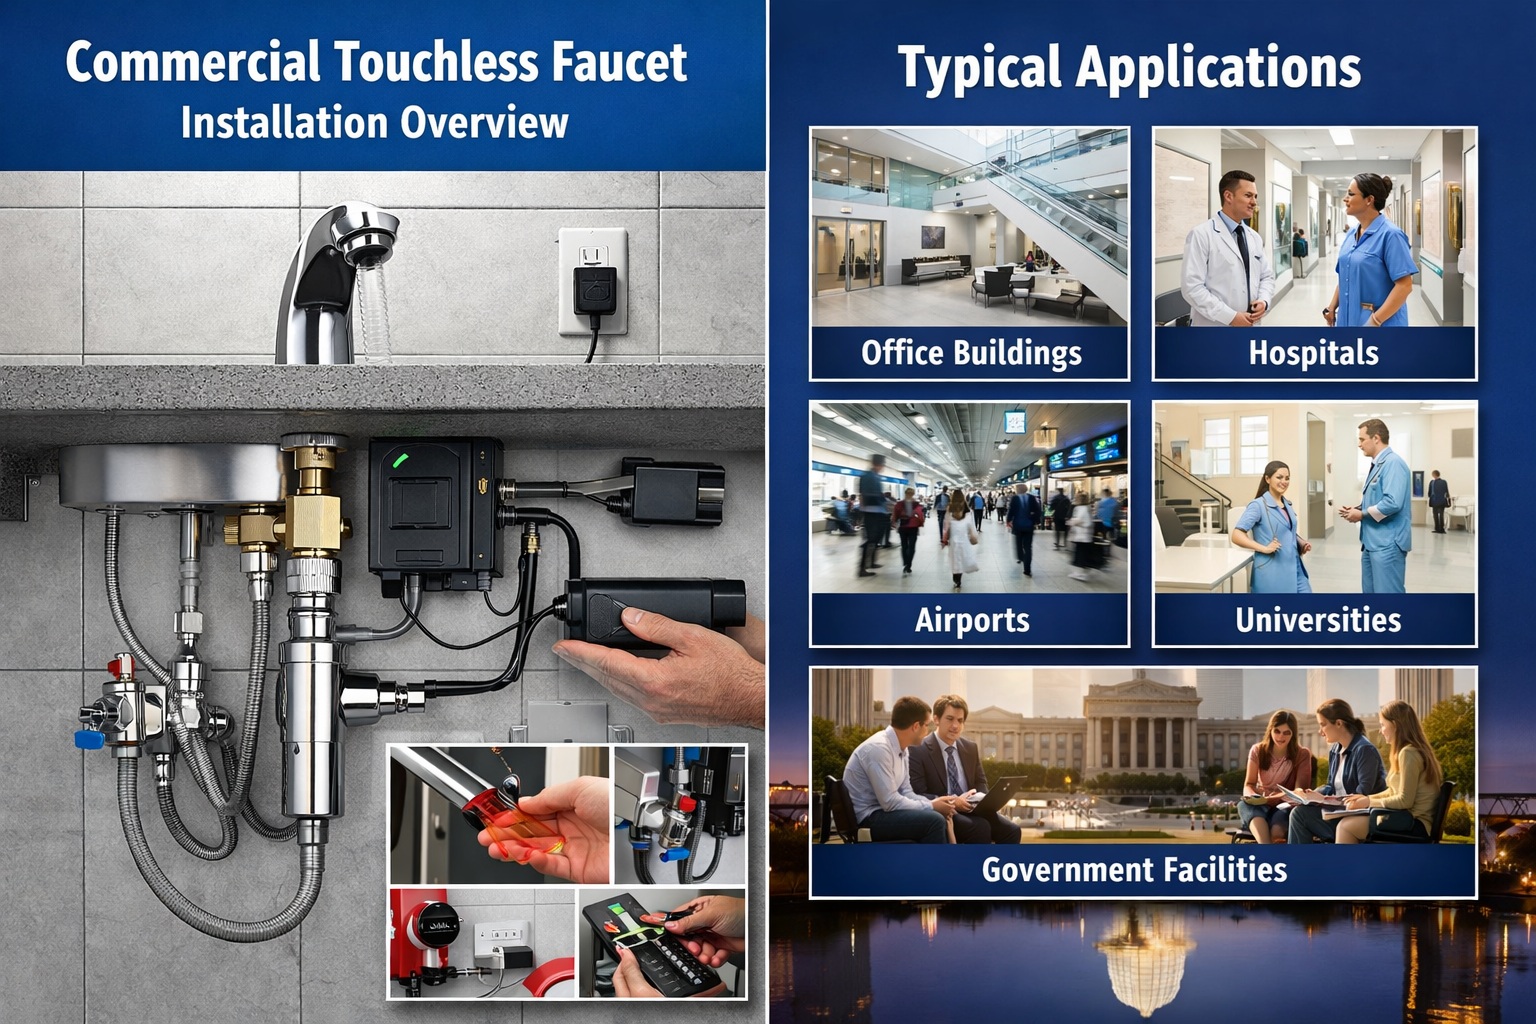
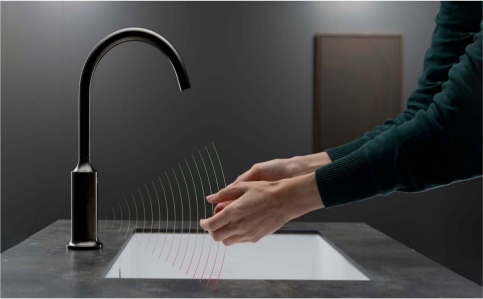
Commercial touchless faucet installation overview

Typical Applications

Office Buildings • Hospitals • Airports • Universities • Government Facilities

Installation & System Overview

Specifications & Technical Downloads

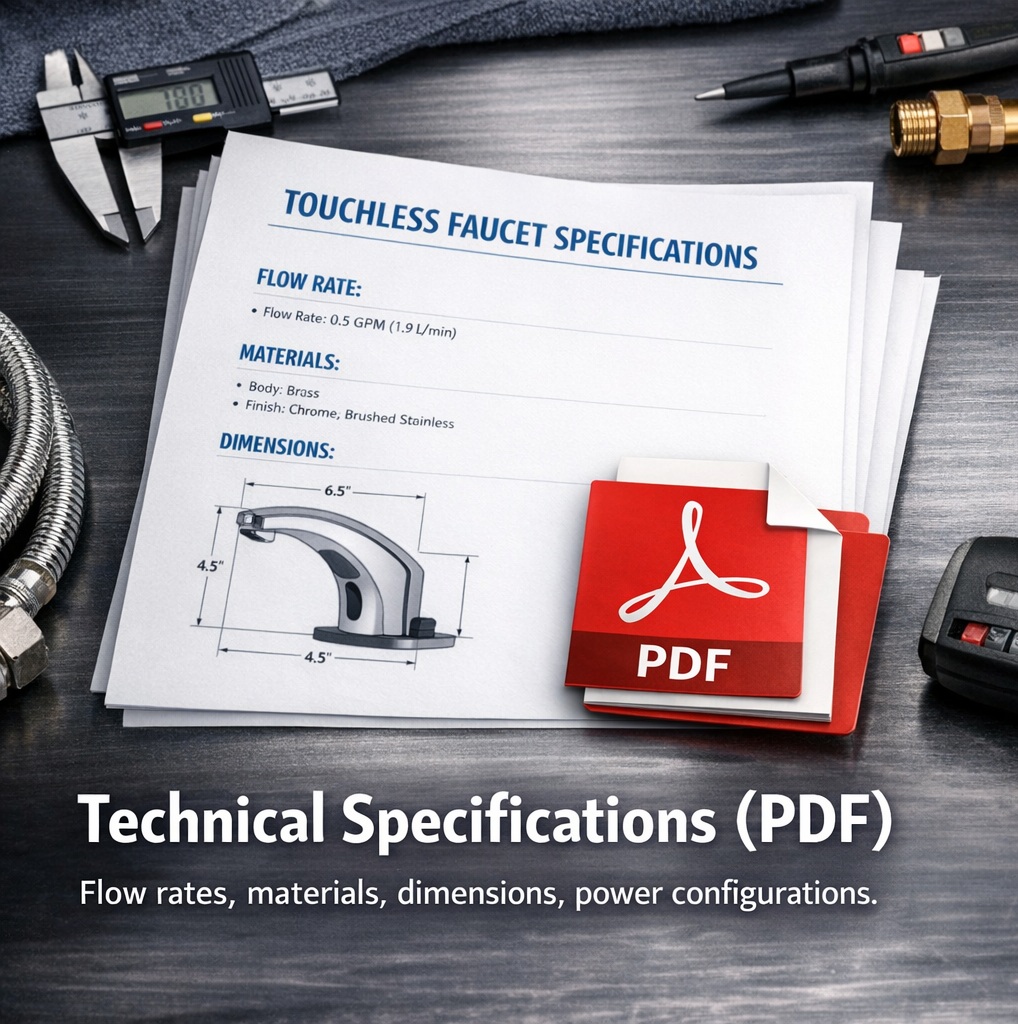
Touchless faucet technical specifications drawing

Technical Specifications (PDF)

Flow rates, materials, dimensions, power configurations.

Download PDF
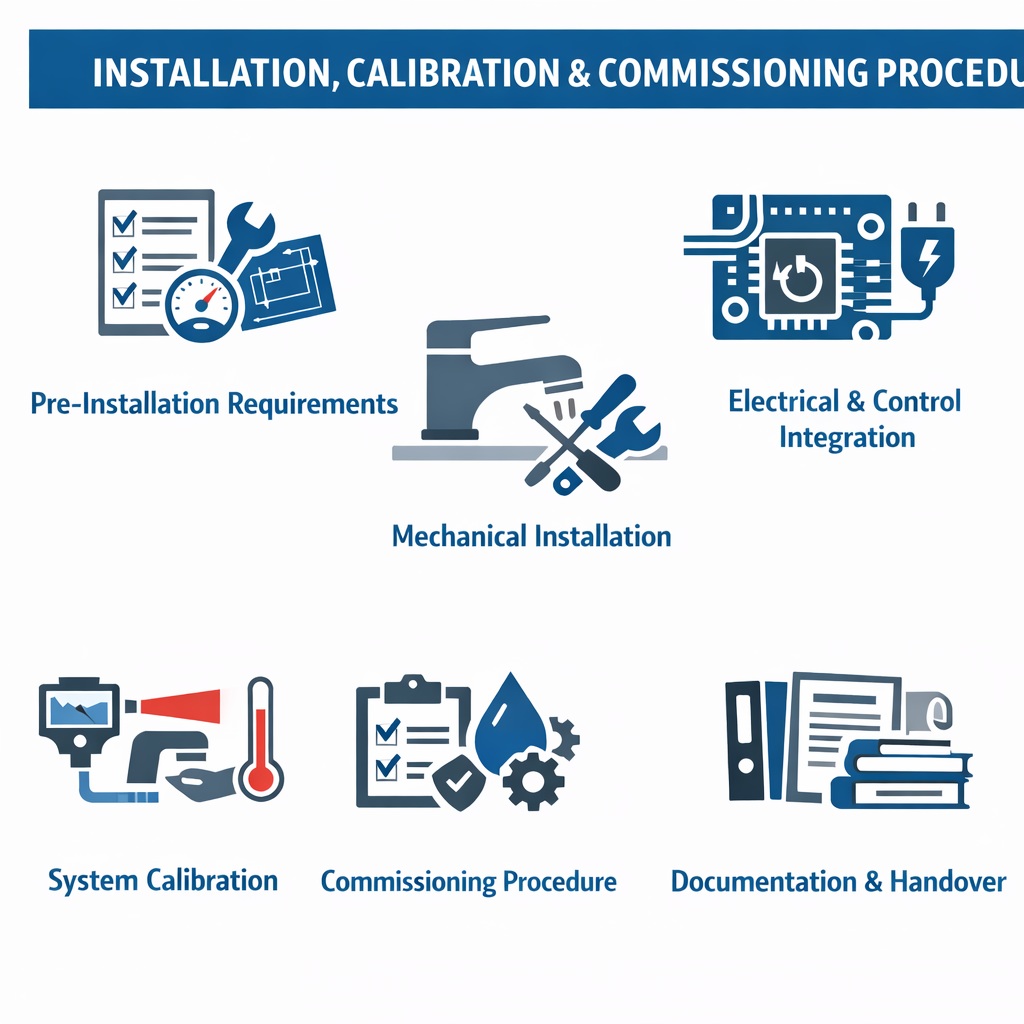
Touchless faucet installation manual

Installation Manuals

Installation, calibration, commissioning procedures.

Download Manual
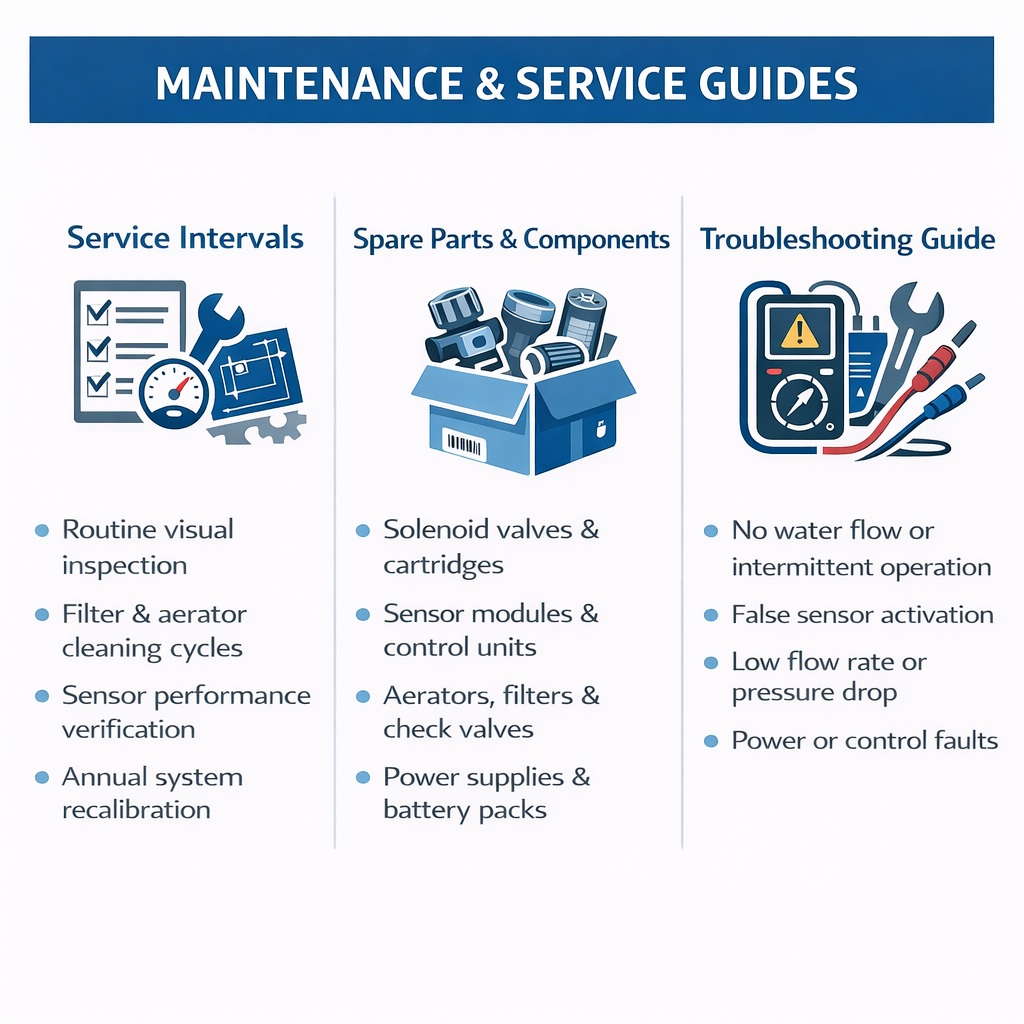
Touchless faucet maintenance and service guide

Maintenance & Service Guides

Service intervals, spare parts, troubleshooting.

Download Guide

BIM / Revit / CAD Resources

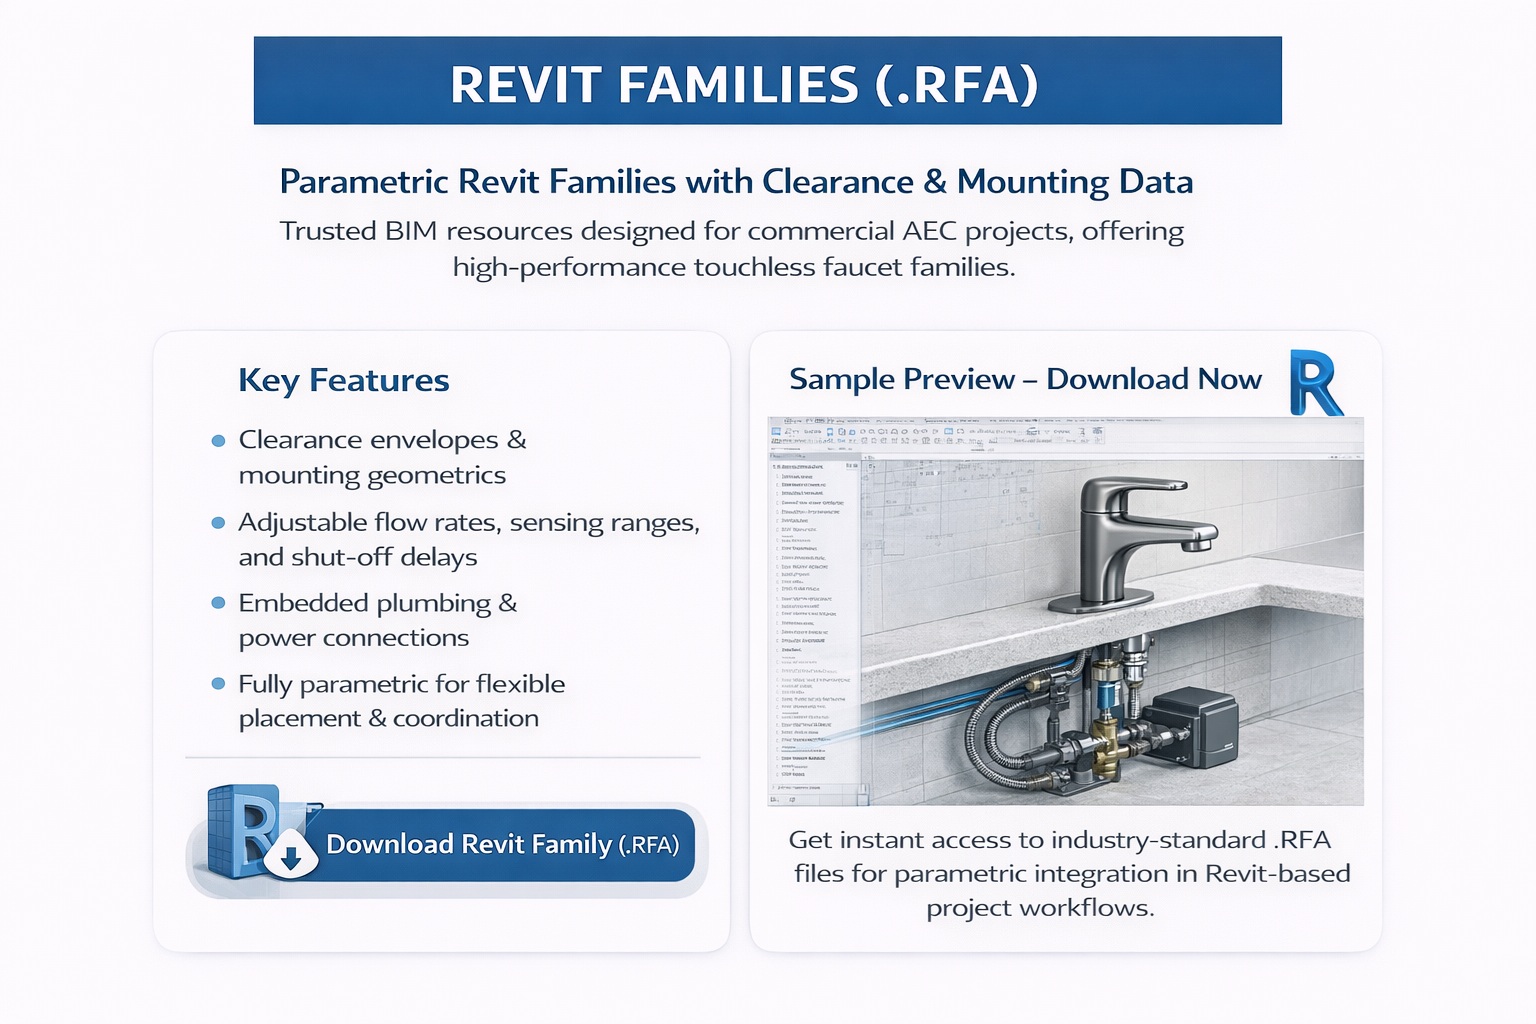
Revit family for touchless faucet

Revit Families (.RFA)

Parametric Revit families with clearance & mounting data.

Download RFA
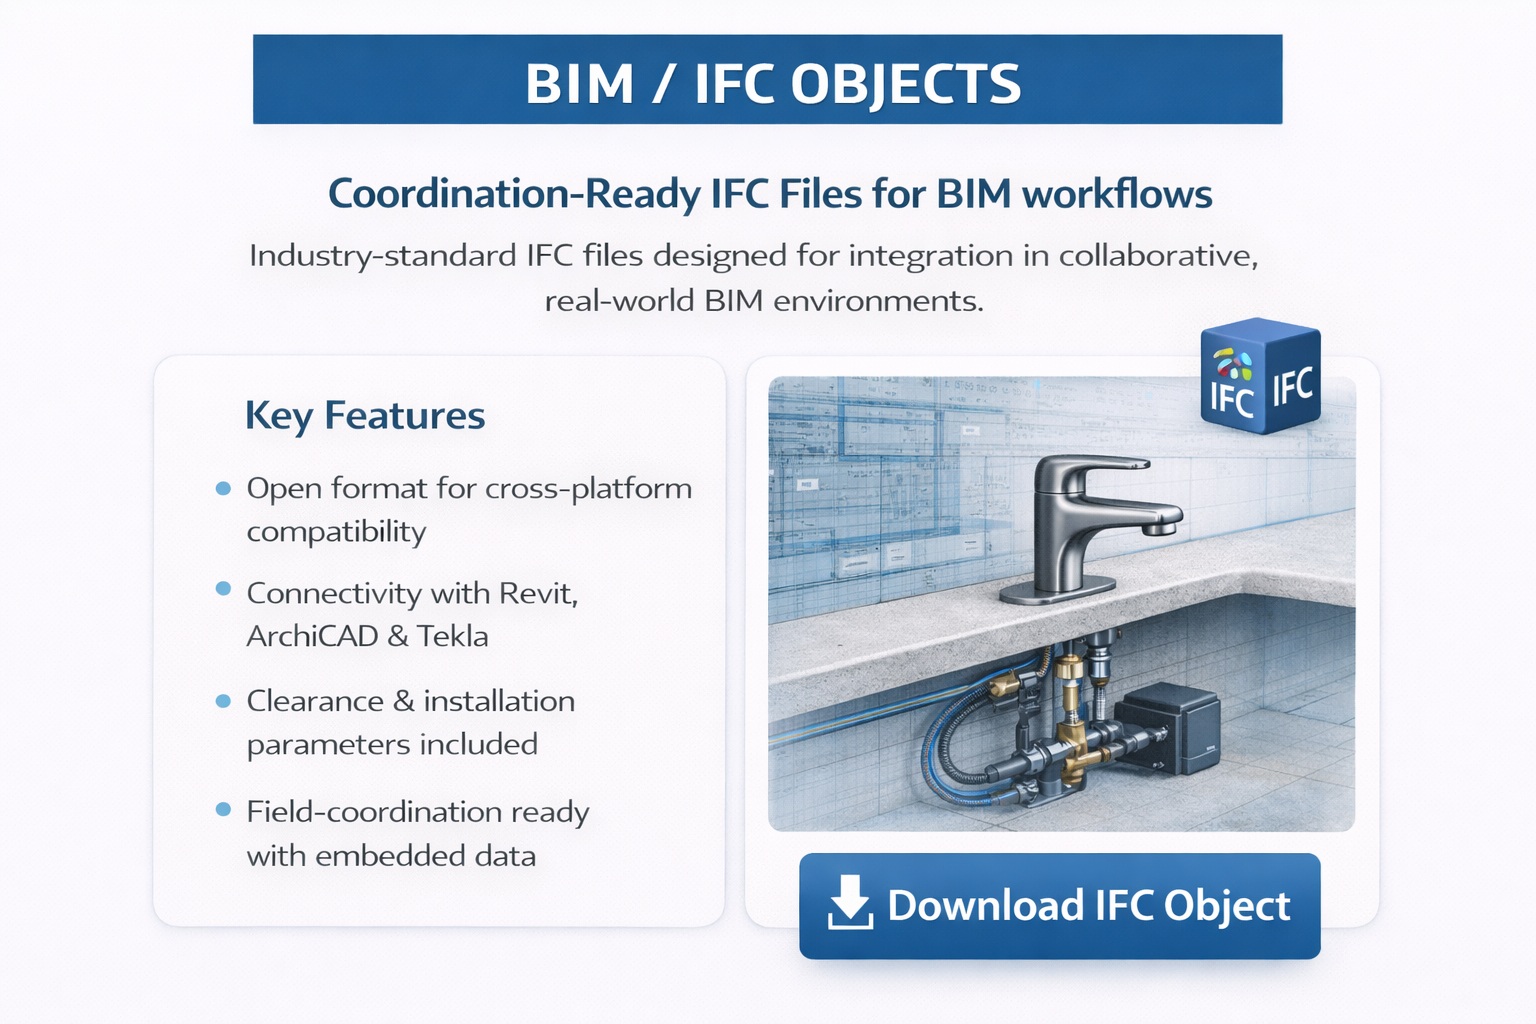
IFC BIM object touchless faucet

BIM / IFC Objects

Coordination-ready IFC files.

Download IFC
CAD DWG touchless faucet details

CAD Details (DWG)

Plans, sections, elevations.

Download DWG
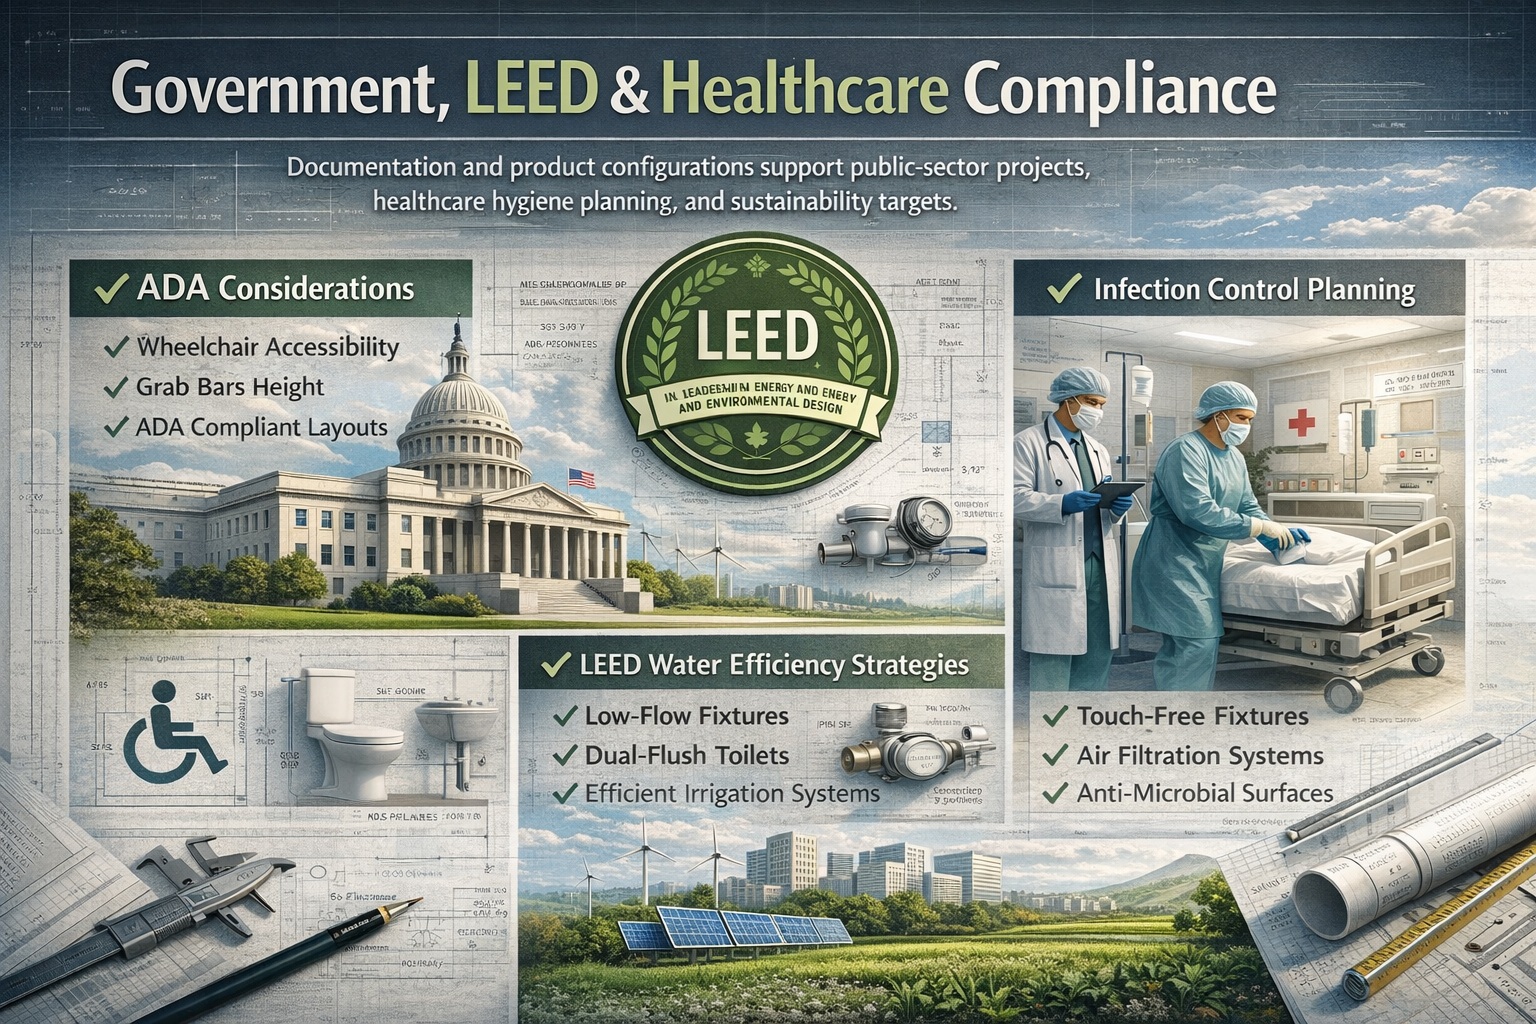
Healthcare and government compliance planning

Government, LEED & Healthcare Compliance

Documentation and configurations aligned with public-sector and healthcare project requirements.

  • ✔ ADA considerations
  • ✔ LEED water efficiency strategies
  • ✔ Infection control planning

Ready to Specify?

Download specs, BIM assets, or submit your project.

Get Started

Specification Support & Project Integration

These commercial touchless faucet systems are developed to support real-world architectural and engineering workflows, from early-stage specification through construction documentation, installation, and long-term facility operation. All products are backed by coordinated technical data, BIM assets, and compliance documentation to streamline approval processes and reduce coordination risk.

Project teams can access detailed technical specifications, Revit families, CAD details, and installation documentation to support accurate system integration across commercial, government, and healthcare environments.

For public-sector and regulated facilities, documentation is aligned with accessibility considerations, water-efficiency strategies, and infection control planning. Dedicated submittal support is available to assist with specification review, compliance verification, and coordinated project delivery.