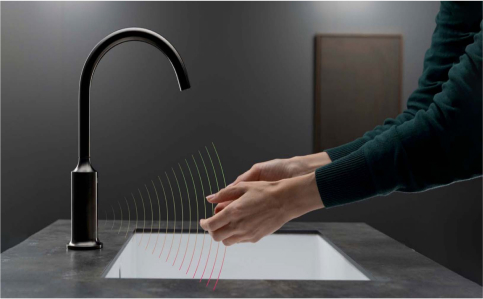
Accessible Commercial Restrooms · AEC Specification Guide
ADA Touchless Bathroom Sink Faucets
Accessible handwashing starts with a usable approach to the basin
and a control that responds where the user can comfortably place
a hand. An ADA touchless sink faucet can remove the need to grip
or turn a handle, but the faucet, lavatory, countertop and concealed
equipment must be coordinated as one installation. Specify the
activation location alongside the finished dimensions—not as a
separate product feature.

Architectural Coordination
Draw the User’s Approach Before Locating the Sensor
A faucet mounted at the rear of a deep basin may be visually
centered while its activation zone remains difficult to reach.
Review the distance from the countertop’s leading edge to the
usable hand position, then coordinate that distance with the open
space beneath the fixture. Show the sensor and water outlet
separately: the point that starts the flow and the point used
for washing may differ.
For a typical adult accessible lavatory, review a minimum
30-by-48-inch clear floor space, a rim or counter no higher than
34 inches, and the required knee-and-toe profile, including the
27-inch knee clearance where applicable. These dimensions do not
describe the entire clearance envelope; use the complete published
requirements and applicable exceptions when preparing the detail.
Align Reach With the Activation Zone
Evaluate the hand position needed to trigger the selected
sensor. Avoid a setting that requires the user to reach
behind the normal washing area or hold a precise posture
to maintain flow.
Inspect the Reach Coordination
-
Dimension the usable activation position from the front
edge of the basin or counter.
-
Review user-facing temperature controls separately
from the sensor.
-
Apply the appropriate unobstructed or obstructed
reach criteria.
Consult the
Access Board’s operable-parts guidance
for reach and control requirements.
Keep Equipment Outside the Clearance Envelope
Coordinate control boxes, mixing components, cable routes
and protective covers before closing the wall or fitting
the countertop. Service accessibility must coexist with
the space needed by the user.
Review the Concealed Layout
-
Check the installed envelope of valves and enclosures,
not only their nominal dimensions.
-
Locate supports and connections using the completed
basin section.
-
Show the removal path for serviceable components.
Coordinate the selected assembly using the
installation and specification resources
.
Specify the Control Behavior, Then Verify It in the Room
Sensor location alone does not establish dependable operation.
Basin reflectivity, adjacent fixtures and the commissioned
detection setting can affect the user experience. Verify
activation with the actual basin, lighting and surrounding
fittings installed; record the accepted settings so maintenance
staff can restore the intended behavior after service.
Any user-operated manual control must be usable with one hand,
without tight grasping, pinching or wrist twisting, and require
no more than five pounds of operating force. The Access Board
distinguishes motion-activated faucets from manually operated
metering controls: the ten-second minimum applies to the latter,
not to touch-free activation. Set sensor timing through a
documented usability and operating review.
Test Detection Through a Complete Wash Cycle
Check entry into the sensing field, continued handwashing
and shutoff after withdrawal. A successful first activation
does not show whether the faucet remains usable through
the task.
Open the Sensor Acceptance Checks
-
Observe activation from practical seated and standing
hand positions.
-
Check for unintended triggering when the basin is empty.
-
Inspect interruption during normal hand movement.
-
Retain the manufacturer’s adjustment procedure and
accepted settings.
Make Power Service Predictable
Specify the power arrangement offered by the selected model
and the access needed to maintain it. Battery, hardwired and
backup options vary; do not assume they are interchangeable.
Examine the Power Strategy
-
Confirm the approved supply, connector and cable routing.
-
Identify low-power indication and the replacement
procedure where provided.
-
Document the expected response to power loss
and restoration.
-
Keep routine service from requiring removal of the basin.

Protect the user’s space as carefully as the water connection.
Exposed supply and drain pipes must be protected against contact,
and surfaces beneath the lavatory must not be sharp or abrasive.
Pipe covers and equipment enclosures must preserve the required
clearances. Review these details alongside
public restroom sensor faucet configurations
before finalizing the installation.
Mechanical Engineering Review
Resolve Water Delivery and Temperature Control Together
A sensor controls activation; it does not, by itself, regulate
outlet temperature. Identify the selected model’s mixing
arrangement, pressure limits, flow options and compatible
temperature-control components. Coordinate the water-impact
location with the basin so the usable washing area remains
clear of excessive splash.
Explore the Hydraulic Submittal
-
Confirm operating pressure and flow data for the exact
configuration.
-
Identify where temperature is set and whether the control
is user-facing or service-only.
-
Review the mixing valve’s applicable listing, installation
and maintenance instructions.
-
Record measured outlet performance during commissioning.
Compare
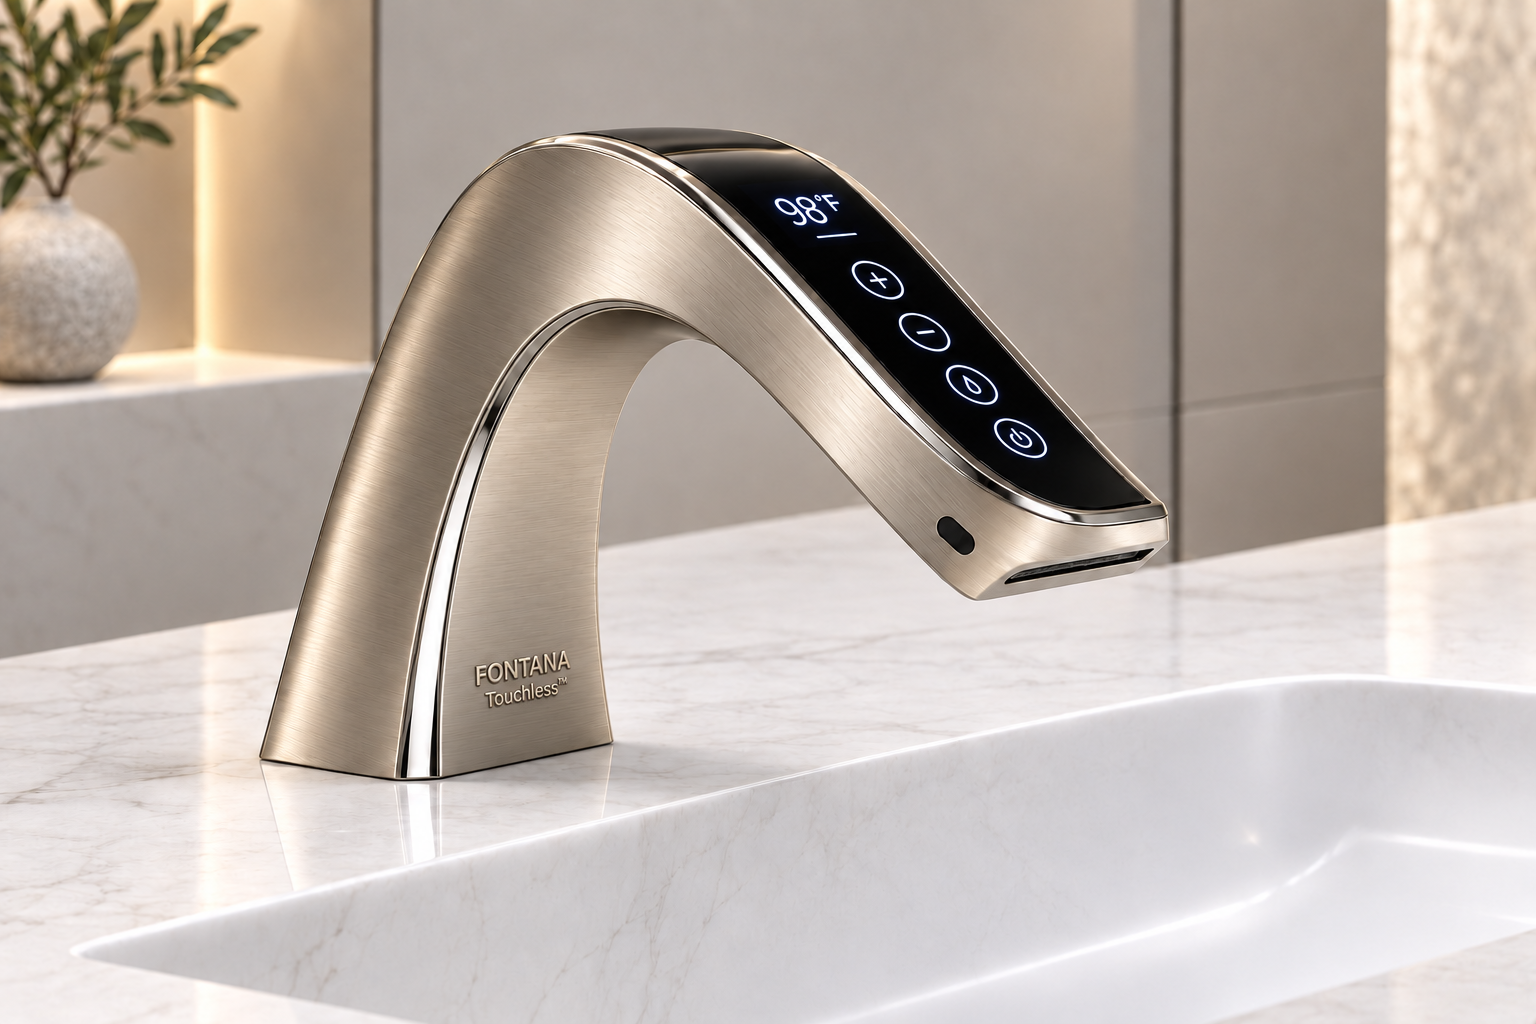
touchless faucet temperature-control options
with the project’s plumbing requirements; accessible
operation and temperature protection are separate reviews.
Fixture Schedule and Finish Coordination
Retain the Accepted Geometry When the Finish Changes
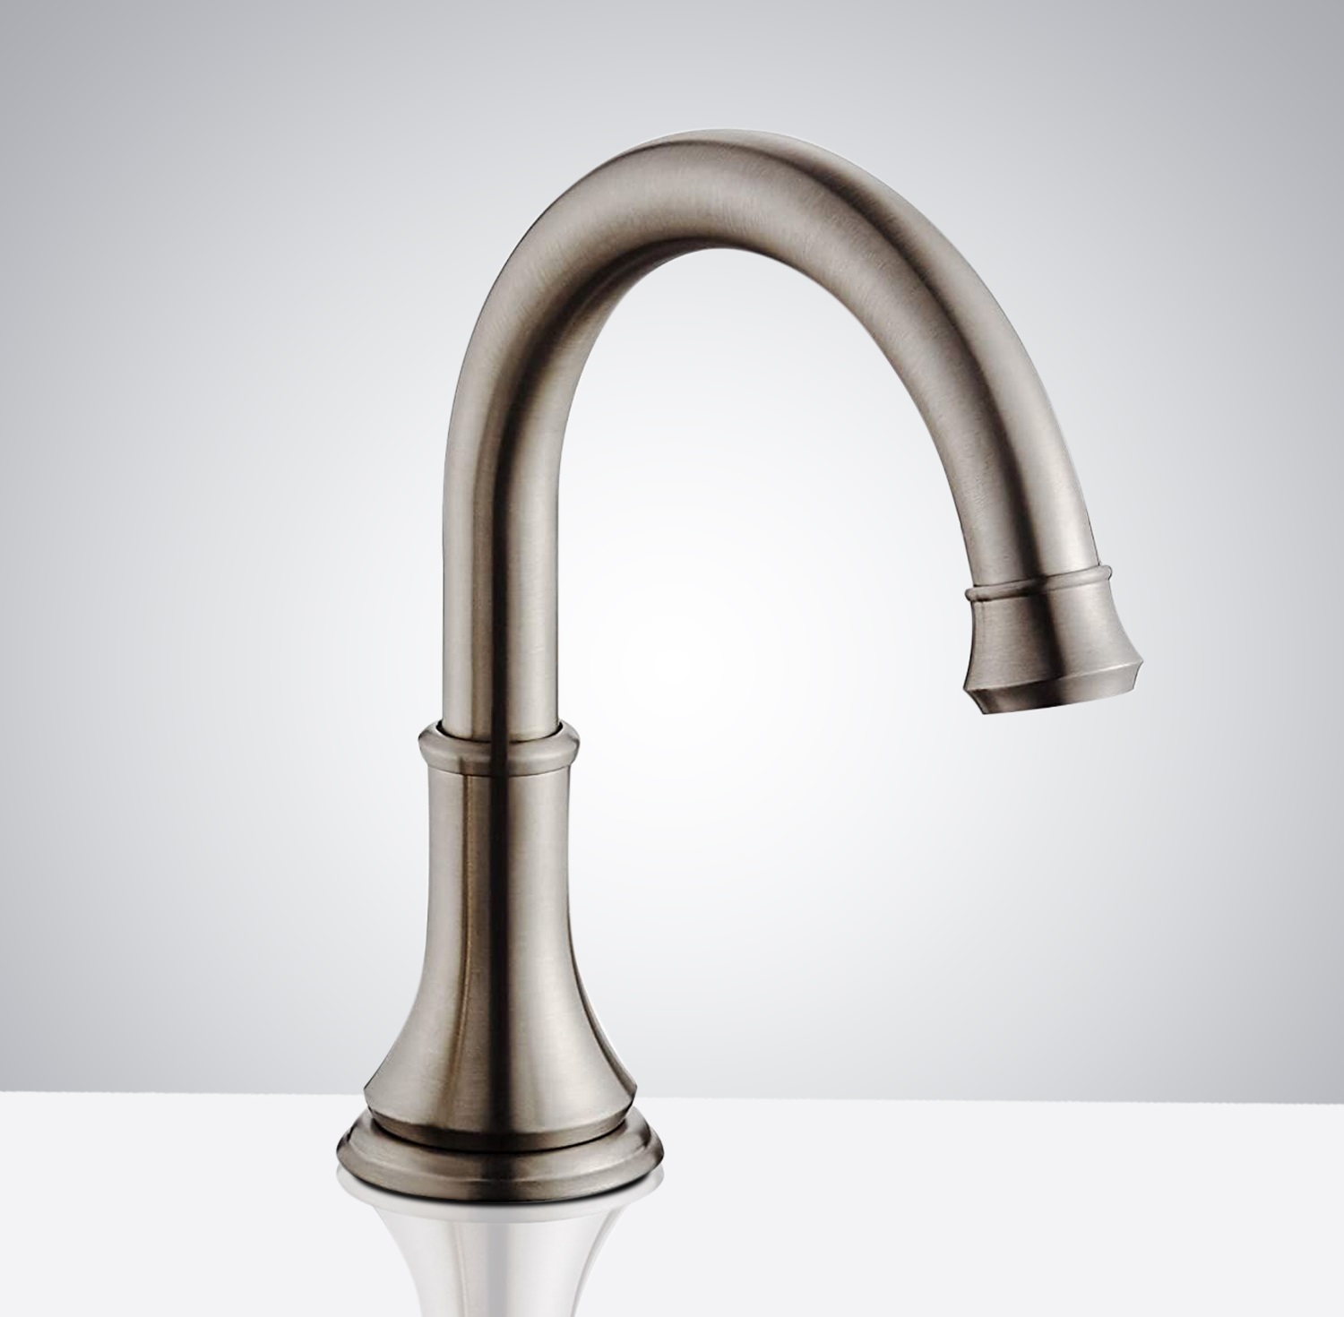
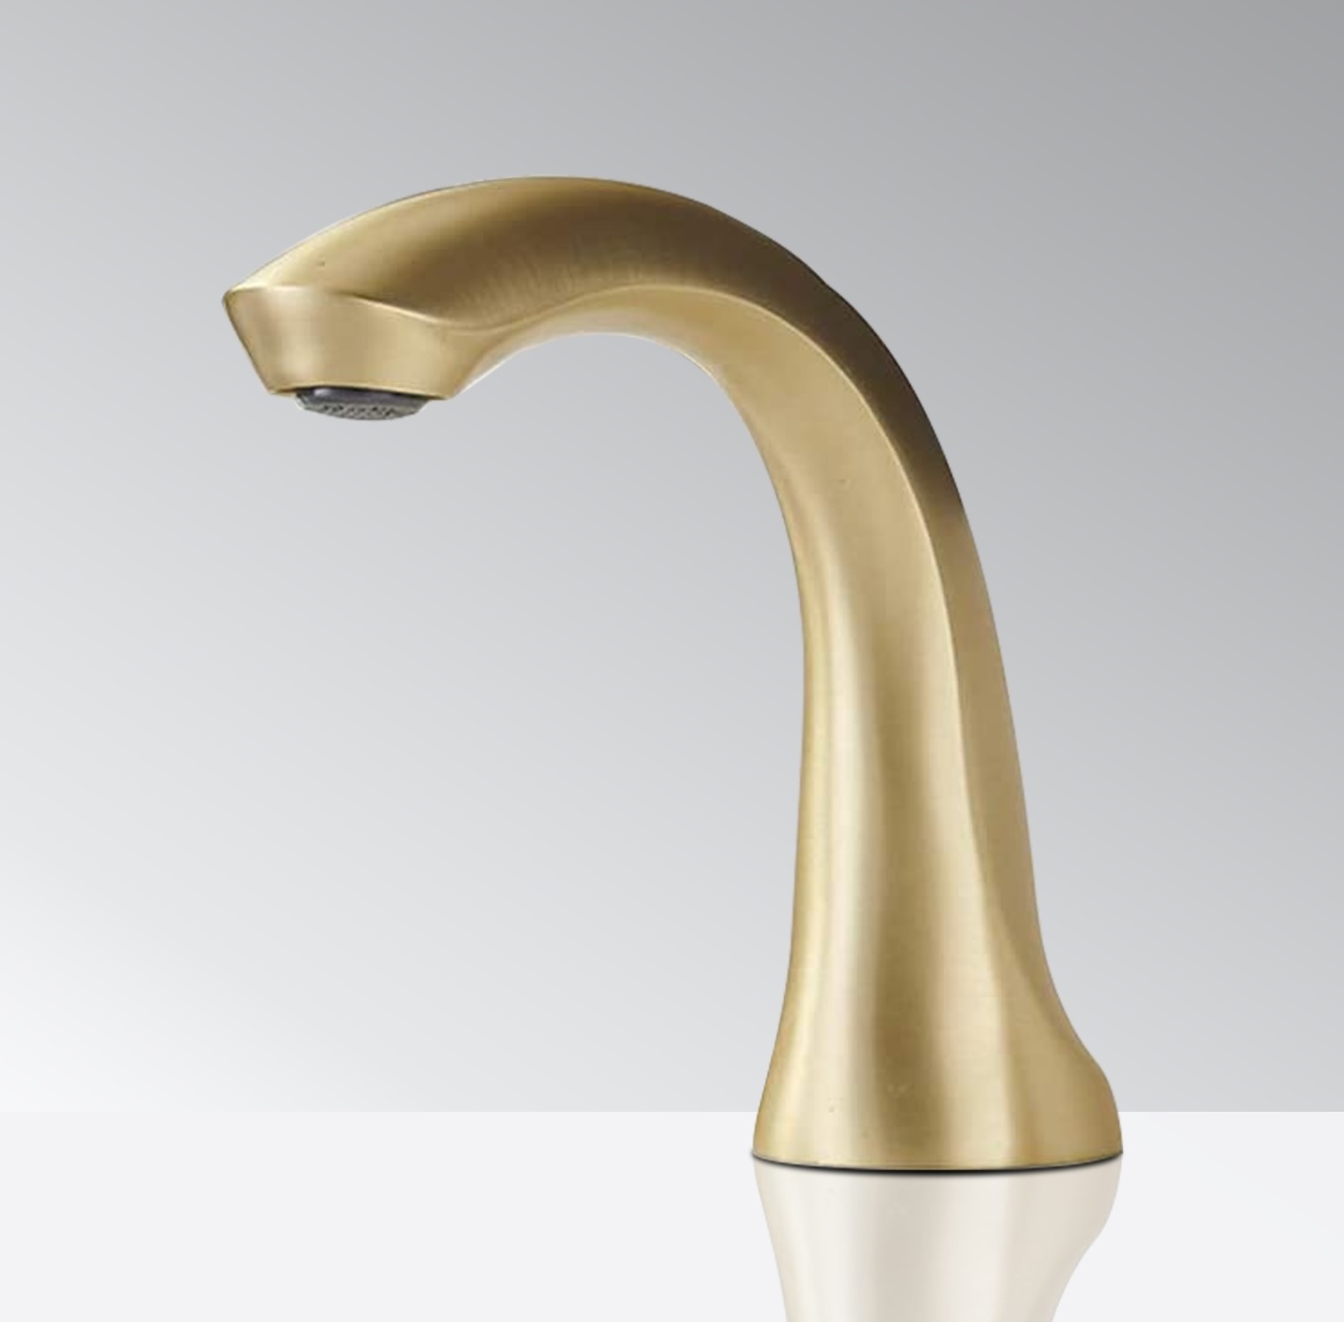
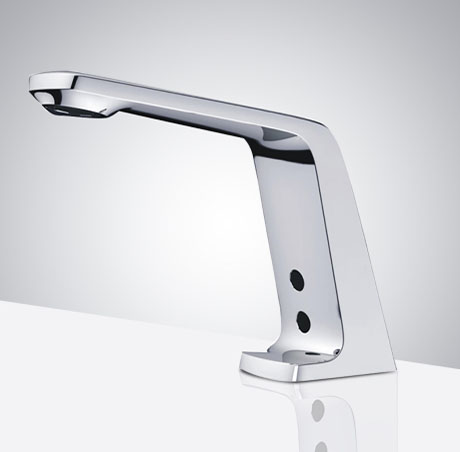
Finish selection should follow the dimensional review. Confirm
that an alternate finish retains the same spout reach, sensing
arrangement, connection details and service components. Similar
product names or photographs are insufficient evidence that
two assemblies share an installation envelope.
-
Architect:
retain the basin, faucet and clearances in the coordinated detail.
-
Engineer:
confirm supply, power and mixing requirements for the
selected variant.
-
Contractor:
check the delivered model against the accepted submittal
before rough-in completion.
Before handover, reconcile the installed fixture with the accepted
drawing and demonstrate its operation. Record sensor settings,
temperature-control configuration and service access. Treat this
record as evidence of the completed assembly rather than relying
on an “ADA” label in a product title.
Fontana ADA Commercial Restroom Systems
Explore Accessible Touchless Systems
Explore commercial touchless faucets by system type, installation, sensing technology, facility application, accessibility planning or coordinated configuration.
Faucet Systems
Installation
Technology
Applications
ADA Planning
Related Systems
|
|

Browse Our
PRODUCTS
Accessible handwashing begins where user reach, sensor detection and water delivery intersect. Commercial touchless faucets eliminate manual handle operation, while coordinated basin geometry and unobstructed knee space support seated use in public restrooms.
Touchless Operation Faucets Best for Commercial Use!
Latest Technology Automatic Touchless Faucets
Improves hygiene in public restrooms and private bathrooms with touchless motion activated sensor faucets Our Motion Sensor Faucet are Suitable for Heavy Traffic Commercial and Residential Applications. We offer the best commercial motion touchless faucets. Best Overall State of the Art Fontana Touchless Faucet Best Award for Hygiene, Reliability , Vandal Resistance, Water Efficiency, Lower Operating Costs and Convenience.
Powered Touchless Faucets for Public Toilets
For a Clean, Comfortable Restroom Experience in public spaces; see our Premium built-in precision infrared sensor. Explore our Touchless Hardwired and Battery Operated Automatic Soap Dispenser w/Adjustable Soap Dispensing Volume Control. They are Best Automatic Faucets and Soap Dispensers for Public Restroom Design
AUTOMATIC TOUCHLESS SENSOR FAUCETS
Explore our wide selection of commercial style touchless faucets & automatic stainless steel soap dispenser
Best fit for airports, hospitals, office buildings, shopping centers, restaurant, and industrial facilities.
Featured Sensor Touchless Faucets
Touchless faucets are mostly used in commercial / public bathrooms to help conserve water and reduce the spread of germs. Our Sensor Faucets are widely used in Commercial Lavatory & Bathroom in Public Facilities they are state of the art adaptable motion activated countertop and wall mounted smart hands free faucets best suited for commercial restrooms; our ADA compliant commercial restroom and lavatory electronic faucet comes AC and Battery-Powered. You can help in creating a more hygienic choice in washing hands in public spaces by designing touchless solutions for Proper Hand Hygiene.

Commercial Hands Free Deck Mount Sensor Faucet
ADA & Commercial Restroom Authority Resources
Accessibility, Plumbing & Water-Efficiency References
These official and professional resources support ADA touchless sink faucet specification, accessible lavatory planning, operable-part requirements, commercial restroom design, and water-efficient fixture selection.
2010 ADA Standards
Official DOJ accessibility standards for commercial facilities, public accommodations, and altered spaces.
U.S. Access Board ADA Standards
Technical accessibility standards used for built environments, restroom planning, and fixture compliance.
Lavatories & Sinks Guide
Directly relevant ADA guidance for accessible sinks, lavatories, clearances, and commercial restroom layouts.
Operable Parts Guide
Important for faucet controls, sensor operation, user interaction, reach access, and accessible fixture usability.
EPA WaterSense at Work: Faucets
Commercial and institutional faucet best practices for water efficiency and restroom fixture performance.
EPA Bathroom Faucets
WaterSense guidance for efficient bathroom faucet performance and water-saving fixture selection.
ASPE Plumbing Engineering
Professional plumbing engineering authority for specification, inspection, and commercial plumbing system design.
These resources are provided for specification support. Final ADA compliance should be verified by the project architect, accessibility consultant, plumbing engineer, and local authority having jurisdiction.
Engineering Reference · ADA · Touchless
ADA Touchless Faucet Engineering Questions
Why can a faucet be touchless yet still fail ADA compliance?
Touchless operation alone is insufficient. Installation height, reach range, knee clearance, operable parts, and sink geometry must also satisfy accessibility requirements.
ADA Lavatories Guide
Which faucet dimensions determine ADA compliance before installation?
Critical dimensions include spout reach, outlet height, mounting position, forward reach, knee clearance, and clear floor space—not simply the faucet’s overall size.
Operable Parts Guide
Can the same faucet be ADA compliant on one sink but not another?
Yes. Countertop depth, basin shape, faucet placement, knee clearance, and surrounding floor space determine whether the complete lavatory installation remains compliant.
2010 ADA Standards
Reach Range · Knee Clearance · Sink Geometry · Sensor Operation · Installation Planning
|
|
|